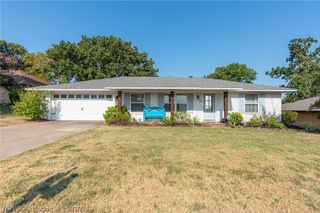
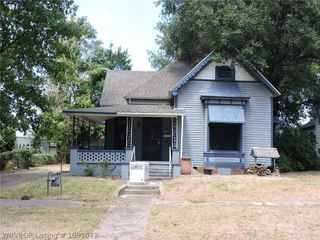
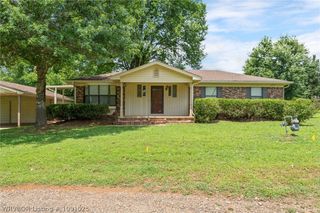
1102 8th Street, Van Buren, AR 72956
- 3 beds |
- 2 baths |
- 1,528 sqft
 Single-Family Home
  Built in 1989
  0.36acre lot
 —— car garage
  $150/sqft
  Listed 11 days ago
Property Description
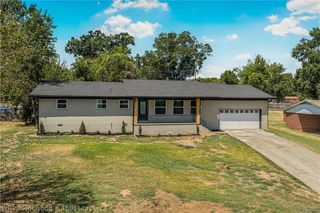
Updated and move-in ready in the heart of Van Buren! This 3-bedroom, 2-bath home features durable hardwood-look tile flooring, a spacious living room with vaulted ceilings and accent beams, and an inviting eat-in kitchen complete with a farmhouse sink, butcher block countertops, stainless steel appliances, and an included refrigerator. The primary suite offers tray ceilings and a private bath, while the dedicated laundry room includes built-in storage for added convenience. Recent updates provide peace of mind, including a new roof (2022), new A/C (2025), and a new water heater (2025). Outside, enjoy a fully fenced backyard with French drains, a covered porch, and a storage building. The attached 2-car garage also includes an additional storage room. Conveniently located near schools, shopping, and interstate access, this home is ready for its next owner. Don't miss this one!
- Listing Status:
- Active
- Data Last Updated:
- August 20, 2026 at 7:20AM
- Listing Office:
- Ascend Real Estate : 479-383-8300
- MLS ID:
- 1090994
- General: Concrete Driveway
- Other Structures: Covered
- Pool: None
- Parking: AttachedGarageGarage Door Opener
- Roofing: ArchitecturalShingle
- Windows: Blinds
- General: Brick1Slab
- Road/Access: Paved
- Originating MLS: FSM_FSM
- School District: Van Buren
- County: Crawford
- Zoning: PT TK F LESS E 150' PER DOC#2016003020FILED 3/30/2016: IN BOOK 88-11 AT PAGE 780: TRACT "F" OF PARKVIEW WEST ADDITION TRACT "D"ACCORDING TO PLAT FILED JUNE 191972THE SAME BEING A PART OF THE NE1/4 NE1/4 OF SECTION 24TOWNSHIP 9 NORTHRANGE 32 WE700-05463-000
- Fencing: Back Yard
- Utilities: Cable AvailableElectricity AvailableNatural Gas AvailableSewer AvailableWater Available
- Water: Public
- Sewer: Public Sewer
- Source: FSM_FSM
This listing courtesy of Ascend Real Estate
Monthly Payment
- Principal & Interest $
- Property Taxes $
- Home Insurance $
- VA Funding Fee $