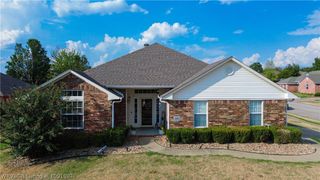
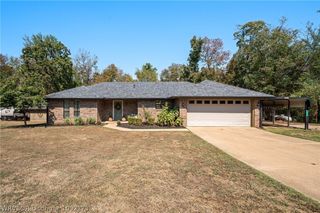
1120 Breckenridge Drive, Van Buren, AR 72956
- 3 beds |
- 2 baths |
- 1,944 sqft
 Single-Family Home
  Built in 2004
  —— sqft lot
  —— car garage
  $165/sqft
  Listed 14 days ago
Property Description
Welcome to this charming and well-maintained 3-bedroom, 2-bathroom home located in the desirable Oliver Springs Heights subdivision in Van Buren! Offering 1,944 square feet of comfortable single-level living, this property boasts an exceptional location just minutes from local schools and with quick, easy access to the I-40 interstate for effortless commuting. Featuring a newer architectural shingle roof, this home combines peace of mind with fantastic curb appeal. Inside, you are greeted by a bright and inviting living room highlighted by a cozy gas-log fireplace and abundant natural light. The functional split floor plan ensures privacy, placing the spacious primary suite on one side of the home. The primary retreat features a relaxing whirlpool tub, separate shower, and convenient his-and-her walk-in closets. The heart of the home is a large, open kitchen equipped with stainless steel appliances, a generous amount of cabinets and counter space, a handy pantry, and bar-top seating that overlooks the main living areas—ideal for everyday living or entertaining. Step outside to your private outdoor oasis! Enjoy morning coffee or evening unwinding on the covered deck, or host gatherings on the custom flagstone patio overlooking the expansive, fully fenced backyard enclosed by a wood privacy fence. Complete with a 2-car attached garage, with small workshop area and attic storage, this move-in-ready gem has everything you need. Schedule your private showing today!
- Listing Status:
- Active
- Data Last Updated:
- October 5, 2026 at 4:20AM
- Listing Office:
- Weichert, REALTORS® - The Griffin Company : 479-242-4000
- MLS ID:
- 1091564
- General: Concrete Driveway
- Style: Traditional
- Other Structures: PorchDeckCovered
- Pool: None
- Parking: AttachedGarageGarage Door Opener
- Roofing: ArchitecturalShingle
- Windows: Double Pane WindowsVinylBlinds
- General: BrickVinyl Siding1Slab
- Road/Access: Paved
- Originating MLS: FSM_FSM
- School District: Van Buren
- County: Crawford
- Zoning: Lot 33Oliver Springs Heights700-05130-0-33
- Fencing: Back YardPartialPrivacyWood
- Utilities: Electricity AvailableNatural Gas AvailableSewer AvailableWater Available
- Water: Public
- Sewer: Public Sewer
- Source: FSM_FSM
This listing courtesy of Weichert, REALTORS® - The Griffin Company
Monthly Payment
- Principal & Interest $
- Property Taxes $
- Home Insurance $
- VA Funding Fee $

 New - 3 days ago