10 Weatherton Drive, Vilonia, AR 72173
- 4 beds |
- 2 baths |
- 2,050 sqft
 Single-Family Home
 Built in 2005
 —— sqft lot
 —— car garage
 $141/sqft
 Listed 3 months ago
Property Description
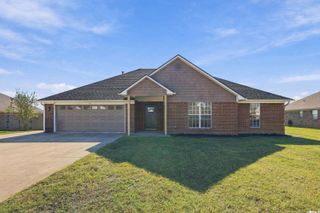
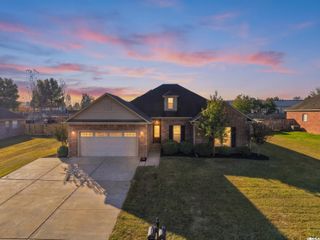
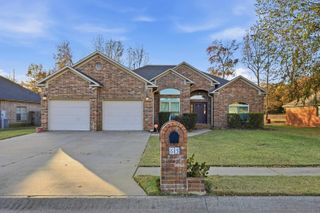
Completely Remodeled in the Heart of Vilonia! Nestled on a cul-de-sac street, this move-in ready home has been beautifully updated from top to bottom. Step inside to discover fresh paint throughout, luxury vinyl flooring, and a bright semi-open floor plan that offers the perfect balance of openness and defined spaces. The stunning kitchen features quartz countertops, stainless steel appliances, abundant cabinetry, and plenty of workspace for cooking and entertaining. The oversized primary suite provides a relaxing retreat with a spacious bathroom featuring a soaking tub and separate shower. A split floor plan offers added privacy, while the additional bedrooms provide comfortable space for family or guests. Outside, you'll love the spacious front porch, brand-new privacy fence, extensive landscaping, and backyard ready for entertaining or relaxing. Additional updates include a new roof, offering peace of mind for years to come. Conveniently located close to schools, parks, and everyday amenities, this beautifully remodeled home is ready for its next owner.
- Listing Status:
- Active
- Date Added:
- August 7, 2026
- Data Last Updated:
- November 19, 2026 at 5:09AM
- Listing Office:
- ERA TEAM Real Estate : 501-327-6731
- Listing Agent:
- Leah Brown : 501-733-2093
- MLS ID:
- 26032361

- General: BrickPatioPorchFully Fenced
- Style: Traditional
- Parking: Two CarAuto Door Opener
- Roofing: Architectural Shingle
- General: One StorySlab
- Road/Access: Paved
- HOA Amenities: 0.0
- County: Faulkner
- Utilities: Sewer-PublicWater-PublicElec-Municipal (+Entergy)
This listing courtesy of Leah Brown , ERA TEAM Real Estate
Monthly Payment
- Principal & Interest $
- Property Taxes $
- Home Insurance $
- VA Funding Fee $