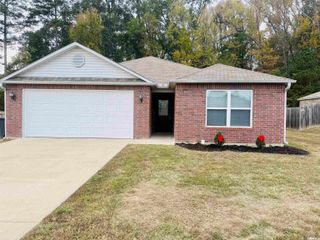
180 Satchel Paige, Ward, AR 72176
- 4 beds |
- 2 baths |
- 1,437 sqft
 Single-Family Home
 Built in 2026
 10,454sqft lot
 —— car garage
 $153/sqft
 Listed 14 days ago
Property Description
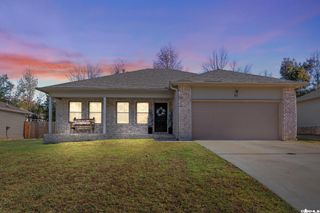
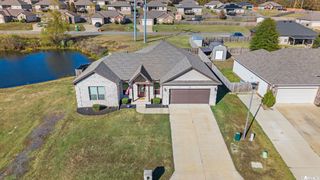
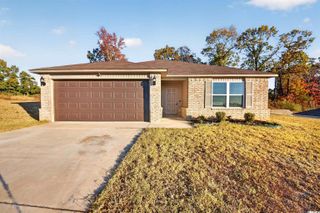
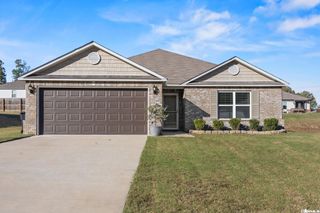
Exciting news for prospective homeowners! A brand new construction modern home offering you the perfect opportunity to select your personal style. This stunning residence will feature four spacious bedrooms and two bathrooms, designed with an open floor plan that includes a stylish island in the kitchen. The primary suite will impress with a large bedroom that boasts direct access to a patio, perfect for outdoor enjoyment. You'll find double vanities, a luxurious tile walk-in shower, and an expansive walk-in closet, ensuring both comfort and convenience. The home also includes three additional bedrooms, allowing for versatile use, whether you need extra sleeping space or wish to create a dedicated home office. All homes will have refrigerator, washer and dryer. The model home is expected to be ready for walkthroughs in just a few months, showcasing what we have to offer. Please note that all images are representations of how the finished home could look. Don’t miss the chance to make this dream home your own! Front elevation is chosen and exterior is almost done.
- Listing Status:
- Active
- Date Added:
- November 5, 2026
- Data Last Updated:
- November 19, 2026 at 5:09AM
- Listing Office:
- Back Porch Realty : 501-600-7653
- Listing Agent:
- Kassi R Bell : 501-882-9626
- MLS ID:
- 26044554

- General: BrickMetal/Vinyl SidingPatio
- Style: Contemporary
- Parking: GarageTwo Car
- Roofing: Architectural Shingle
- General: One StorySlab
- Road/Access: Paved
- HOA Amenities: 0.0
- County: Lonoke
- Restrictions: Bill of Assurance
- Utilities: All UndergroundElectric-Co-opSewer-PublicWater-Public
This listing courtesy of Kassi R Bell , Back Porch Realty
Monthly Payment
- Principal & Interest $
- Property Taxes $
- Home Insurance $
- VA Funding Fee $

 New - 2 days ago