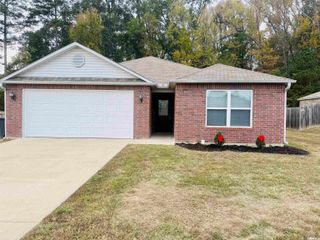
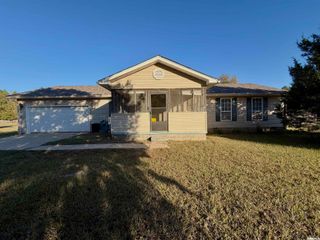
19 Winchester Drive, Ward, AR 72176
- 3 beds |
- 2 baths |
- 1,478 sqft
 Single-Family Home
 Built in 2023
 9,583sqft lot
 —— car garage
 $165/sqft
 Listed 13 days ago
Property Description
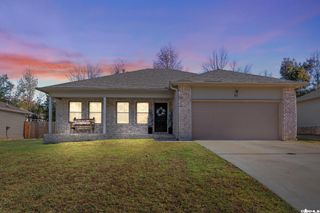
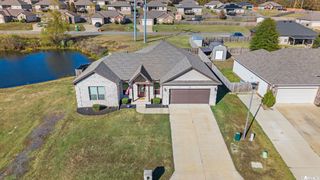
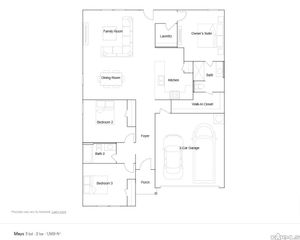
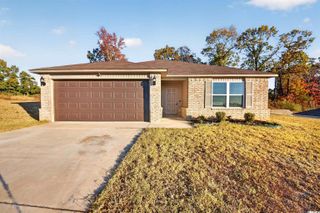
Better Than New in Deerfield Estates! Welcome to this 2023-built brick and vinyl home in Ward’s Deerfield Estates subdivision. It has 3 bedrooms and 2 baths and still looks brand new. A covered front porch greets you at the door, and inside you’ll find an open floor plan with a spacious living room that is great for relaxing and entertaining. The kitchen has granite countertops, a tiled backsplash, stainless steel appliances, and plenty of cabinet space. All three bedrooms are generously sized with good closets and ceiling fans. The primary bath has double sink vanities and a tiled shower. Outside, the covered back patio looks over a fully fenced backyard with a wooden privacy fence. It’s a good setting for grilling, play, and pets. Homes includes Google nest doorbell & thermostat. Electronic locks on all doors. Come see it before it’s gone!
- Listing Status:
- Active
- Date Added:
- November 6, 2026
- Data Last Updated:
- November 19, 2026 at 5:09AM
- Listing Office:
- PorchLight Realty : 501-286-6025
- Listing Agent:
- Kelly Tedder : 501-259-0909
- MLS ID:
- 26044751

- General: BrickMetal/Vinyl SidingCovered PatioFully FencedGutteringPatioPorchWood Fence
- Style: Traditional
- Parking: Auto Door OpenerGarageTwo Car
- Roofing: Architectural Shingle
- General: One StorySlab
- Road/Access: Paved
- HOA Amenities: 0.0
- County: Lonoke
- Zoning: 801-13114-000
- Restrictions: Bill of Assurance
- Utilities: All UndergroundElectric-Co-opSewer-PublicWater-Public
This listing courtesy of Kelly Tedder , PorchLight Realty
Monthly Payment
- Principal & Interest $
- Property Taxes $
- Home Insurance $
- VA Funding Fee $