204 Ernie Spence Road, Ward, AR 72176
- 4 beds |
- 4 baths |
- 3,238 sqft
 Single-Family Home
  Built in 2003
  6.82acre lot
 —— car garage
  $173/sqft
  Listed 8 days ago
Property Description
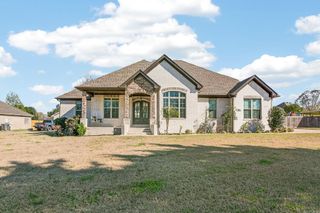
Welcome to your own private retreat! Nestled on almost 7 acres, this spacious home offers over 3,200 square feet of comfortable living space with privacy, beautiful views, and room to enjoy the outdoors. The heart of the home is the impressive open-concept living, kitchen, and dining area—perfect for gathering with family and entertaining guests. The large back porch provides the ideal place to relax, enjoy your morning coffee, and take in the peaceful views surrounding the property. The split-bedroom floor plan offers privacy and flexibility, while the upstairs space provides an excellent option for a fifth bedroom, bonus room, office, or additional living area. With only two homes on the road, you'll enjoy a rare sense of seclusion while still having plenty of space for outdoor activities, gardening, recreation, or simply enjoying the tranquility of acreage living. If you're looking for a large home with room to breathe and privacy that's hard to find, this property is a must-see!
- Listing Status:
- Active
- Date Added:
- August 12, 2026
- Data Last Updated:
- August 20, 2026 at 1:03PM
- Listing Office:
- RE/MAX Encore : 501-843-3067
- Listing Agent:
- Jody Huffmaster : 501-940-4628
- MLS ID:
- 26032968

- General: Brick & Frame ComboPatioPorchPartially FencedGuttering
- Style: Traditional
- Parking: GarageTwo CarSide Entry
- Roofing: Architectural Shingle
- General: 1.5 StorySlab
- Road/Access: Gravel
- HOA Amenities: 0.0
- County: Lonoke
- Utilities: SepticWater-PublicElectric-Co-op
This listing courtesy of Jody Huffmaster , RE/MAX Encore
Monthly Payment
- Principal & Interest $
- Property Taxes $
- Home Insurance $
- VA Funding Fee $