11442 Brubaker Road, West Fork, AR 72774
- 3 beds |
- 2 baths |
- 2,576 sqft
 Single-Family Home
  Built in 1997
  13acre lot
 —— car garage
  $252/sqft
  Listed 4 days ago
Property Description
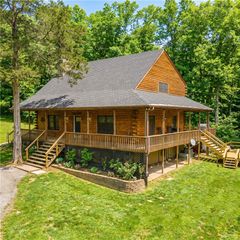
Set against the backdrop of thirteen acres of private wooded landscape, this architectural home offers a rare blend of character and natural wonder. Designed to harmonize with the landscape, the home invites the forest in through floor-to-ceiling windows and dramatic cathedral ceilings, capturing expansive views of the Ozarks. The interior is defined by thoughtful craftsmanship and the use of natural materials. Rich hardwood floors flow throughout anchored by a soaring, double-stacked stone fireplace that serves as the home’s hearth. A spiraling staircase leads to an intimate lower-level den, while the primary suite offers a private, elevated vantage point of the canopy. Outside, a wrap-around deck appears to suspend you among the trees, providing a serene outdoor living space. This 3-bedroom, 2-bath retreat is more than a home; it is an immersive experience in design and quiet solitude. Come make this your personalized forest retreat!
- Listing Status:
- Active
- Date Added:
- October 1, 2026
- Data Last Updated:
- October 5, 2026 at 7:16AM
- Listing Office:
- Collier & Associates : 479-274-0662
- Contact:
- 479-222-0209
- MLS ID:
- 1363950
- General: Gravel Driveway
- Style: Contemporary
- Other Structures: PorchDeckPatioCovered
- Parking: AttachedGarageGarage Door Opener
- Roofing: ArchitecturalShingle
- Windows: Double Pane WindowsWood Frames
- General: Cedar2Crawlspace
- Road/Access: Private RoadPublic Road
- HOA Amenities: Monthly
- Originating MLS: ARKMLS_NWA
- School District: Greenland
- County: Washington
- Zoning: PT SE SW 13.00AC FURTHER DESCRIBED FROM 2013-21670 AS: PART OF THE SOUTHEAST QUARTER (SE 1/4) OF THE SOUTHWEST QUARTER (SW 1/4) OF SECTION TWENTY-ONE (21)TOWNSHIP FIFTEEN (15) NORTHRANGE TWENTY-NINE (29) WESTBEING MORE PARTICULARLY DESCRIBED AS FOLL001-06386-000
- View: View
- Fencing: Partial
- Utilities: Electricity AvailablePropanePhone AvailableSeptic AvailableWater Available
- Water: Public
- Sewer: Septic Tank
- Source: ARKMLS_NWA
This listing courtesy of Collier & Associates
Monthly Payment
- Principal & Interest $
- Property Taxes $
- Home Insurance $
- VA Funding Fee $