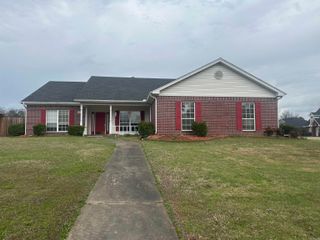
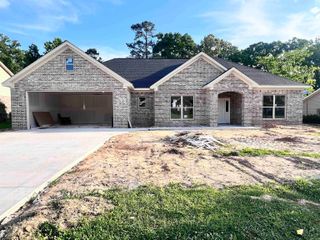
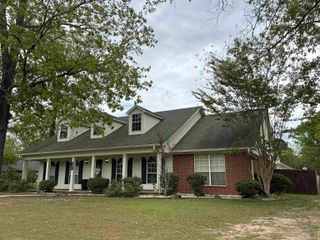
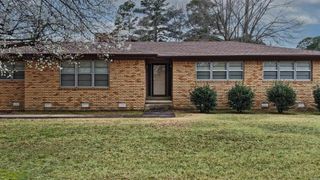
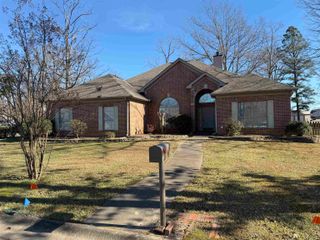
812 Meredith Street, White Hall, AR 71602
- 3 beds |
- 3 baths |
- 2,324 sqft
 Single-Family Home
  Built in 1999
  0.32acre lot
 —— car garage
  $129/sqft
  Listed 4 months ago
Property Description
Welcome to this stunning custom-built 3-bedroom, 3-bath home that perfectly blends comfort, style, and functionality. Boasting an exceptional floor plan, this home has been thoughtfully updated throughout and is move-in ready. Recent upgrades include a newer roof, newer HVAC, and a brand-new water heater, ensuring peace of mind for years to come.Step into the spacious kitchen featuring new countertops, a modern backsplash, a large eat-in breakfast area, a kitchen bar, and a convenient office nook—ideal for remote work or homework time. Fresh interior paint throughout the home gives it a clean, modern look, and the large sunroom offers the perfect spot to relax in natural light all year round.he master bedroom is generously sized and includes a luxurious double vanity and double showers in the en-suite bath. Two additional bedrooms and full bathrooms provide plenty of room for family and guests. A full laundry room adds extra functionality to the home’s thoughtful layout.Enjoy outdoor living on the brand-new custom-built covered back patio or unwind on the charming front porch.his home is Rural Development eligible, making it an excellent opportunity for qualified buyers.
- Listing Status:
- Active
- Date Added:
- January 5, 2026
- Data Last Updated:
- May 26, 2026 at 4:56AM
- Listing Office:
- Lisa Attwood Realty : 870-329-4350
- Listing Agent:
- Lisa Attwood : 870-329-4350
- MLS ID:
- 26000506

- General: Brick
- Style: Traditional
- Parking: CarportTwo Car
- Roofing: Architectural Shingle
- General: One StoryCrawl Space
- Road/Access: Paved
- HOA Amenities: 0.0
- County: Jefferson
- Utilities: Sewer-PublicWater-Public
This listing courtesy of Lisa Attwood , Lisa Attwood Realty
Monthly Payment
- Principal & Interest $
- Property Taxes $
- Home Insurance $
- VA Funding Fee $

 New - 3 days ago