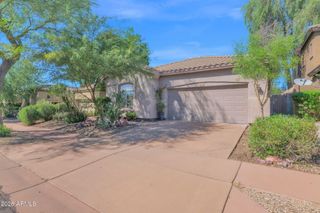
3039 W WHITMAN Drive, Anthem, AZ 85086
- 4 beds |
- 2 baths |
- 2,109 sqft
 Single-Family Home
  Built in 2000
  6,970sqft lot
 3 car garage
  $266/sqft
  Listed 5 days ago
Property Description
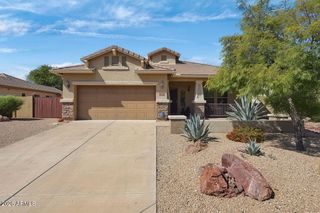
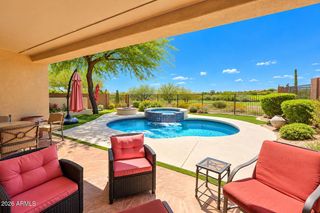
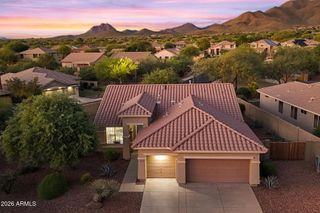
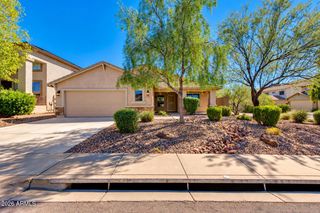
Beautifully situated in the desirable Anthem Parkside neighborhood, this stunning and very well-maintained home offers a spacious 2,100-plus square foot floor plan with 4 bedrooms, 2 bathrooms, soaring ceilings, a bright and inviting Great Room/Kitchen, tile and plank flooring, and a three-car garage. Perfectly positioned on a large corner lot backing to a lush green common area with beautiful, mature shade trees, this home provides both privacy and picturesque surroundings. The open-concept kitchen features sleek stainless steel appliances, ample cabinetry, a custom backsplash, large center island with breakfast bar seating, and a charming kitchen nook. The generous primary suite offers a private en suite bathroom with a separate shower and soaking tub, dual vanity, and large walk-in closet. Step outside to your own private desert oasis featuring a deep covered patio, extended paver patio, artificial turf, and view fencing overlooking mature trees and beautifully maintained common area. Recent improvements include a new roof installed in 2024 with a 20-year warranty, newer HVAC installed in 2023, and a brand-new hot water heater, dishwasher, garbage disposal, and clothes dryer. Truly move-in ready, this home is also offered with furnishings available on a separate bill of sale for added convenience. Enjoy the exceptional array of Anthem amenities, including a community pool, recreation center, workout facility, children's climbing wall, parks, golf, and more. Conveniently located near shopping, dining, schools, recreation, and freeway access, this exceptional home is truly a MUST SEE!
- Listing Status:
- Active
- Date Added:
- October 8, 2026
- Data Last Updated:
- October 14, 2026 at 1:06PM
- Listing Office:
- Redfin Corporation : 602-483-4919
- Listing Agent:
- Gregory R Janis : 480-918-9822
- MLS ID:
- 7091284

- General: Private Yard
- Parking: Garage Door OpenerDirect AccessAttch'd Gar Cabinets
- Roofing: Tile
- Windows: ScreensDual Pane
- General: StuccoWood FramePainted
- HOA Amenities: ClubhouseManagementPets OK (See Remarks)No Visible Truck Trailer RV BoatRental OK (See Remarks)Club MembershipMaintenance Grounds54.45Quarterly
- Originating MLS: Arizona Regional Multiple Listing Service 2
- School District: Deer Valley Unified District
- County: Maricopa
- Zoning: 20302065C
- Fencing: BlockWrought Iron
- Water: Public
- Sewer: Public Sewer
- Source: Arizona Regional Multiple Listing Service 2
This listing courtesy of Gregory R Janis , Redfin Corporation
Monthly Payment
- Principal & Interest $
- Property Taxes $
- Home Insurance $
- VA Funding Fee $

 New - 13 hours ago