40610 N BRADON Court, Anthem, AZ 85086
- 4 beds |
- 4 baths |
- 3,700 sqft
 Rental
  Built in 2004
  0.33acre lot
 3 car garage
  $2/sqft
  Listed 11 days ago
Property Description
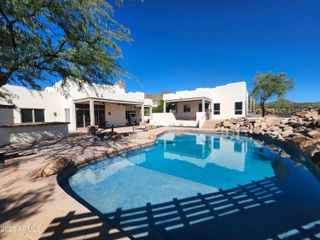
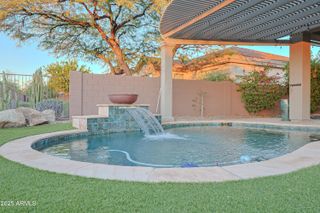
STUNNING GOLF VIEW LOT IN ANTHEM COUNTRY CLUB, offers sunrise mountain views from the private courtyard & gorgeous sunsets overlooking the 14th fairway. Lots of privacy! Open floorplan 4bed+family rm+office/3.5ba Brentwood model w/a 216sf casita. Private cul-de-sac, this luxurious TURN KEY home is a contemporary designer showcase, elegantly remodeled in 2025 w/ $175,000 in upgrades, incl. custom cabinetry, LED lighting, extended granite kitchen counter, bev refrig, remodeled baths, fresh paint & recessed lighting throughout, 18'' travertine floors, 12' ceilings, floor to ceiling drapes, NEW ENERGY EFFICIENT WINDOWS, Trane HVAC units, lg primary w/french door to your backyard oasis that incl. stone deck w/negative-edge pool, spa,, solar pool heating, pool pop up cleaning, BBQ island & FP Rental rates 9/1/2026-10/31/2026 is $4,500/mo, 11/1/2026-3/31/2027 is $7,500/mo. Minimum lease term is 3 months. Lease includes Electric, Gas, Water, Sewer, Garbage Collection, Linens, Dishes, Repairs, Pool Service, Gardening Service. Utility Cap of $350/mo applies. Tenants have use of Anthem Country Club Amenities and/or Anthem Community Center Amenities with 6 month lease and payment of transfer fees ($350 and $75, respectively). This is a non-smoking, non vaping property. Dogs considered with additional $500 security deposit.
- Listing Status:
- Active
- Date Added:
- June 24, 2026
- Data Last Updated:
- July 6, 2026 at 12:06AM
- Listing Office:
- HomeSmart Realty : 602-230-7600
- Listing Agent:
- Jayne O'Brien :
- MLS ID:
- 7045953

- General: Dog RunPrivate Pickleball Court(s)Private YardSport Court(s)Tennis Court(s)Built-in BarbecueSeparate Guest HouseHeatedPrivate
- Style: Ranch
- Pool: HeatedOutdoorSolar Thermal SysVariable Speed PumpSolar Pool Equipment
- Parking: Direct AccessGarage Door OpenerAttch'd Gar Cabinets
- Roofing: Tile
- Windows: DrapesSolar ScreensENERGY STAR Qualified WindowsDual PaneScreensLow-Emissivity Windows
- General: StuccoWood FramePaintedStone
- Originating MLS: Arizona Regional Multiple Listing Service 2
- School District: Deer Valley Unified District
- County: Maricopa
- Zoning: 21186796
- Fencing: BlockWrought Iron
- Water: Pvt Water Company
- Sewer: Private Sewer
- Source: Arizona Regional Multiple Listing Service 2
This listing courtesy of Jayne O'Brien , HomeSmart Realty