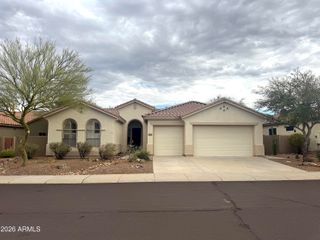
41802 N ROLLING GREEN Way, Anthem, AZ 85086
- 2 beds |
- 3 baths |
- 2,253 sqft
 Single-Family Home
  Built in 2000
  7,841sqft lot
 2 car garage
  $306/sqft
  Listed 15 days ago
Property Description
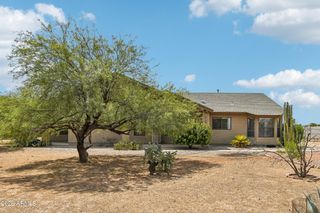
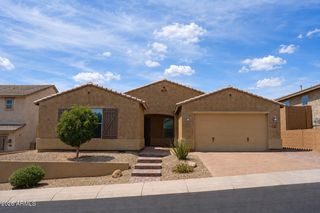
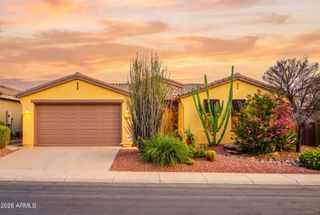
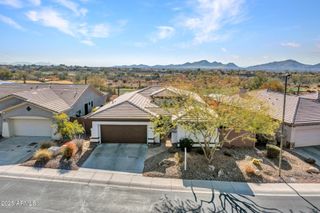
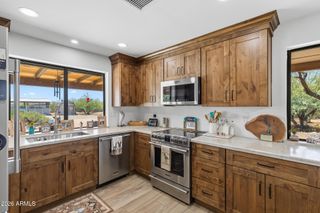
Welcome to 41802 N Rolling Green Way! Nestled within the prestigious gates of Anthem Country Club is this fabulous Peralta model home - featuring 2 primary suites offering the perfect blend of luxury, comfort and privacy! Enter the home through the pavered front courtyard where you will enjoy your morning cup of coffee to the warm and inviting family room with stacked stone fireplace wall. Absolutely amazing kitchen with extended cabinetry with pull out drawers, two beverage refrigerators, gorgeous granite countertops, kitchen island with breakfast bar, stainless steel appliances, slide in double oven with gas cooktop, and tile backsplash! ......Please see more....... The two primary suites are at opposite sides of the home. The main primary suite offers a separate exit to the amazing back yard, and a totally redone bathroom (2018) with new vanity, cabinets, dual sinks, tiled surround at tub and shower, mirrors and lighting. Both primary suites have nice walk in closets and separate toilet rooms. The backyard has an extended travertine patio with pergola, fire pit, bbq island and sunken hot tub all backing up to wash area. Living in luxury! Additional features include office/den, powder room for guests, 2 car garage with cabinets and side door exit to yard, separate laundry room, plantation shutters throughout, 2016 roof replacement and 2021 HVAC! Welcome to Anthem Country Club! Two club houses with restaurants, bars, fitness centers, pools, and tennis, bocce ball, pickle ball, and two 18 hole championship golf courses!!
- Listing Status:
- Active
- Date Added:
- July 30, 2026
- Data Last Updated:
- August 15, 2026 at 3:08AM
- Listing Office:
- Fathom Realty Elite : 480-576-9200
- Listing Agent:
- Jill Tetsell : 480-203-9066
- MLS ID:
- 7060189

- General: HeatedPrivate
- Style: Ranch
- Parking: Attached GarageGarage Door OpenerDirect AccessAttch'd Gar Cabinets
- Roofing: Tile
- Windows: Solar ScreensDual Pane
- General: StuccoWood FramePainted
- HOA Amenities: Maintenance GroundsStreet Maint626.46Quarterly
- Originating MLS: Arizona Regional Multiple Listing Service 2
- School District: Deer Valley Unified District
- County: Maricopa
- Zoning: 20301246
- Fencing: BlockWrought Iron
- Water: Pvt Water Company
- Sewer: Sewer in & CnctdPrivate Sewer
- Source: Arizona Regional Multiple Listing Service 2
This listing courtesy of Jill Tetsell , Fathom Realty Elite
Monthly Payment
- Principal & Interest $
- Property Taxes $
- Home Insurance $
- VA Funding Fee $

 New - 3 hours ago