42413 N LONG COVE Way, Anthem, AZ 85086
- 3 beds |
- 4 baths |
- 3,361 sqft
 Single-Family Home
  Built in 2001
  0.31acre lot
 3 car garage
  $287/sqft
  Listed 13 days ago
Property Description
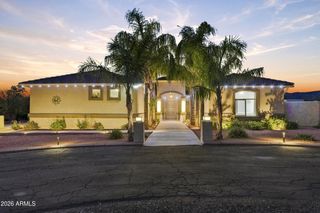
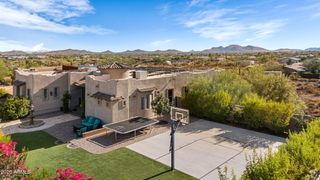
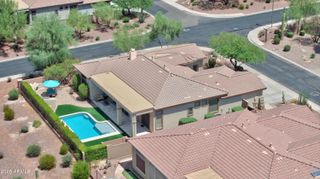
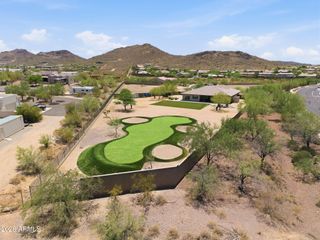
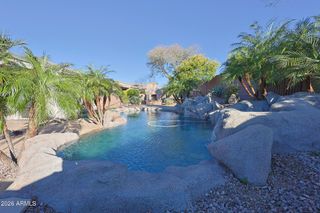
Luxurious home with true pride of ownership shining through every detail of this remarkable HOME. Impeccably designed HOME with modern updates is move in ready. The interiors thoughtful layout features three private en-suite bedrooms plus a spacious home office/flex space. Splendid kitchen with updated appliances. Expansive owner's suite is complete with a lovely sitting room, updated bathroom & flooring, large walk-in closet & slider door that leads to the backyard. The luxury extends seamlessly outdoors into your own private paradise. Enjoy daily resort-style living in the massive backyard, featuring a sparkling swimming pool, pergola, lush landscaping & a built-in BBQ all set against a mountain view backdrop. 2023 Roof, 2023 HVAC, elegant flooring, draperies & countless upgrades. The meticulously maintained home is ready to welcome you HOME. Located in the high Sonoran Desert foothills of Phoenix, Anthem Golf & Country Club is home to two country clubs. Experience Resort Style Living at its FINEST! Anthem Country Club is a private, gated country club community offering 36 holes of Championship Golf, Tennis and Pickle Ball courts, 2 Fitness Clubs, 2 pools and 2 restaurants and clubhouses.
- Listing Status:
- Active
- Date Added:
- July 15, 2026
- Data Last Updated:
- July 29, 2026 at 2:09AM
- Listing Office:
- Realty ONE Group : 480-285-0000
- Listing Agent:
- Lisa M Halman : 623-451-5274
- MLS ID:
- 7054383

- General: Private Street(s)Built-in Barbecue
- Pool: Variable Speed PumpOutdoorPlay Pool
- Parking: Attached GarageGarage Door OpenerExtended Length GarageDirect AccessAttch'd Gar Cabinets
- Roofing: Tile
- Windows: ScreensSolar ScreensDual Pane
- General: StuccoWood FramePainted
- HOA Amenities: Maintenance GroundsStreet Maint626.46Quarterly
- Originating MLS: Arizona Regional Multiple Listing Service 2
- School District: Deer Valley Unified District
- County: Maricopa
- Zoning: 20301935
- Fencing: Block
- Water: Pvt Water Company
- Sewer: Public Sewer
- Source: Arizona Regional Multiple Listing Service 2
This listing courtesy of Lisa M Halman , Realty ONE Group
Monthly Payment
- Principal & Interest $
- Property Taxes $
- Home Insurance $
- VA Funding Fee $