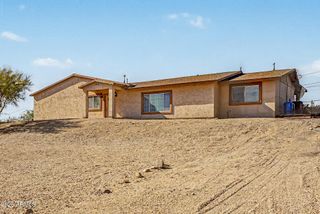
42823 N COURAGE Trail, Anthem, AZ 85086
- 3 beds |
- 2 baths |
- 2,075 sqft
 Single-Family Home
  Built in 2002
  7,405sqft lot
 3 car garage
  $272/sqft
  Listed 10 days ago
Property Description
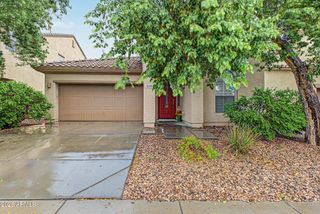
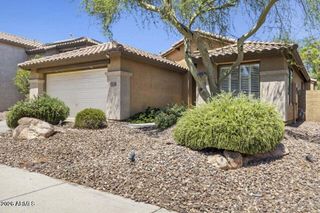
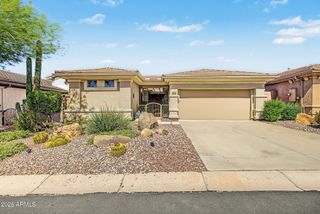
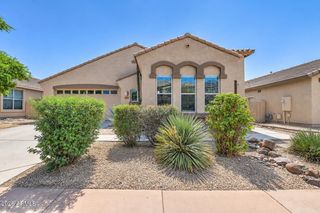
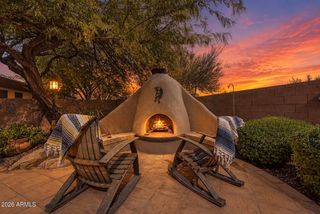
FALL IN LOVE with the Anthem lifestyle! Located in Anthem Parkside, this home is surrounded by mountain views and close to everything that makes the community such a great place to live. Residents enjoy community pools, waterslides, a large fitness center, parks, pickleball & tennis courts, sports fields, miles of trails, playgrounds, community events and Anthem's well known, Market in the Park- all with a reasonable HOA fee. In a great location within the community, this single-story home features 3 bedrooms, 2 bathrooms, a dedicated office/den and a 3-car garage. The open-concept living area is filled with natural light from large windows and an oversized sliding glass door, while the cozy brick fireplace adds warmth and character to the space. The kitchen opens to the living and dining areas and features a large island with breakfast bar seating, stainless steel appliances, double wall ovens, plenty of cabinetry and a pantry. The primary suite includes a walk-in closet, dual sinks, a soaking tub and separate shower. Out back, the low-maintenance yard features an extended covered paver patio, built-in BBQ station and mature landscaping. Convenient access to I-17 and Loop 303, plus proximity to TSMC and the growing North Phoenix employment corridor, makes the location even better. Come see why so many people love calling Anthem home!
- Listing Status:
- Active
- Date Added:
- September 10, 2026
- Data Last Updated:
- September 21, 2026 at 5:07AM
- Listing Office:
- West USA Realty : 602-942-4200
- Listing Agent:
- Elizabeth Miller : 623-670-6243
- MLS ID:
- 7078531

- General: Built-in Barbecue
- Style: Ranch
- Parking: Attached GarageGarage Door OpenerDirect Access
- Roofing: Tile
- Windows: Low-Emissivity WindowsVinyl Frame
- General: StuccoWood FramePainted
- Road/Access: Paved
- HOA Amenities: Maintenance Grounds310.41Quarterly
- Originating MLS: Arizona Regional Multiple Listing Service 2
- School District: Deer Valley Unified District
- County: Maricopa
- Zoning: 20222169
- Fencing: Back YardBlock
- Water: Pvt Water Company
- Sewer: Public Sewer
- Source: Arizona Regional Multiple Listing Service 2
This listing courtesy of Elizabeth Miller , West USA Realty
Monthly Payment
- Principal & Interest $
- Property Taxes $
- Home Insurance $
- VA Funding Fee $

 New - 2 days ago