42965 N CHALLENGER Trail, Anthem, AZ 85086
- 4 beds |
- 3 baths |
- 2,704 sqft
 Single-Family Home
  Built in 2002
  9,148sqft lot
 2 car garage
  $253/sqft
  Listed 4 days ago
Property Description
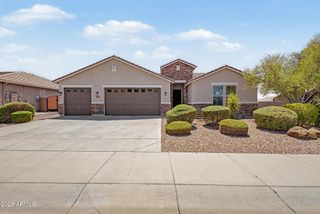
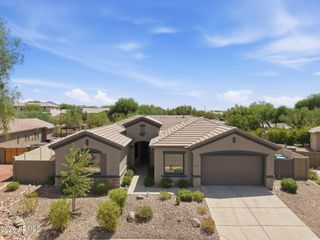
Exceptional residence w/beautiful curb appeal next to greenbelt. Soaring stunning entry ceiling! Beautiful wood look tile flooring & neutral designer paint tones creates a warm inviting atmosphere. Abundant natural light enhances the home's sophisticated yet warm comfortable feel! Serene primary suite offers amazing mountain views. Spa inspired ensuite features dual vanities, glass enclosed shower, large soaking tub. Formal dining/living room offers the perfect setting for entertaining family and guests. Chef's kitchen is truly impressive, showcasing breakfast bar seating, stainless steel appliances & charcoal cabinets. Spacious 2-car garage with custom built-in cabinetry provides excellent storage. This home reflects true pride of ownership w/exceptional attention to detail throughout!
- Listing Status:
- Active
- Date Added:
- August 27, 2026
- Data Last Updated:
- August 28, 2026 at 7:06AM
- Listing Office:
- My Home Group Real Estate : 480-685-2760
- Listing Agent:
- Lisa Mecl : 602-290-2177
- MLS ID:
- 7070483

- General: Private YardStorageShed(s)
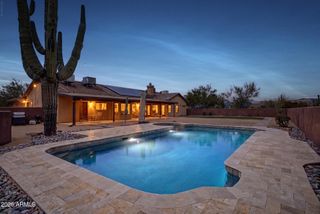
- Pool: Variable Speed PumpOutdoorPlay Pool
- Parking: Attached GarageRV GateGarage Door OpenerExtended Length GarageDirect Access
- Roofing: Tile
- Windows: ScreensLow-Emissivity WindowsDual PaneENERGY STAR Qualified WindowsVinyl Frame
- General: StuccoWood FrameNo VOC PaintBlown CellulosePainted
- Road/Access: PavedAsphalt
- HOA Amenities: Maintenance Grounds103.47Monthly
- Originating MLS: Arizona Regional Multiple Listing Service 2
- School District: Deer Valley Unified District
- County: Maricopa
- Zoning: 20222442
- Fencing: Back YardBlock
- Utilities: Phone AvailableNatural Gas Connected
- Water: Pvt Water Company
- Sewer: Private Sewer
- Source: Arizona Regional Multiple Listing Service 2
This listing courtesy of Lisa Mecl , My Home Group Real Estate
Monthly Payment
- Principal & Interest $
- Property Taxes $
- Home Insurance $
- VA Funding Fee $

 New - 1 day ago