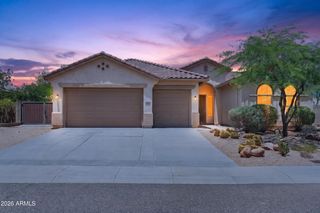
43244 N HEAVENLY Way, Anthem, AZ 85086
- 4 beds |
- 2 baths |
- 1,827 sqft
 Single-Family Home
  Built in 2005
  5,227sqft lot
 2 car garage
  $285/sqft
  Listed 3 days ago
Property Description
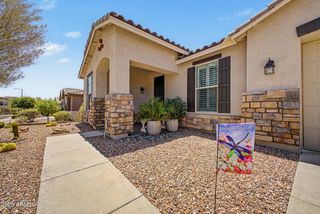
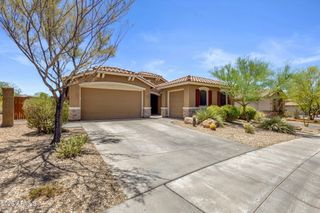
Welcome to 43244 N Heavenly Way, a beautifully updated single-story home located in the highly desirable Parkside at Anthem community. Offering 4 bedrooms, 2 bathrooms, and 1,827 square feet of thoughtfully designed living space, this home combines modern updates, accessibility, and everyday comfort. Natural light fills the spacious living and family rooms, creating an open and inviting atmosphere. The bright kitchen opens seamlessly to the family room and features a dedicated coffee bar, making it ideal for both daily living and entertaining. A newly renovated media wall adds a contemporary focal point to the main gathering space. One of the home's standout features is the hall bathroom featuring a zero-step, roll-in shower, designed with proper floor drainage for accessibility and convenience. The spacious primary suite offers abundant natural light, room for both relaxation and a home office, a renovated ensuite with dual vanities, modern finishes, mirrored storage, and a generous walk-in closet. Three additional bedrooms provide flexible space for family, guests, hobbies, or remote work. The backyard features a private 24-by-14-foot swimming pool, low-maintenance artificial turf, and plenty of room for outdoor dining, recreation, and year-round enjoyment. Additional highlights include owned solar panels for energy efficiency, updated finishes throughout, and a functional single-level floor plan. Residents enjoy access to the Anthem Community Center, including resort-style pools, a water park, fitness center, climbing wall, sports courts, parks, playgrounds, and miles of walking trails. Great Hearts Anthem is located within walking distance, providing convenient access to one of the area's well-known charter schools. Shopping, dining, and Interstate 17 are all just minutes away.
- Listing Status:
- Active
- Date Added:
- July 9, 2026
- Data Last Updated:
- July 14, 2026 at 12:09PM
- Listing Office:
- LISTED SIMPLY : 800-995-5879
- Listing Agent:
- Sinan Zakaria : 800-995-5879
- MLS ID:
- 7052828

- General: None
- Style: Ranch
- Pool: FencedHeated
- Parking: Attached GarageGarage Door Opener
- Roofing: Tile
- Windows: Dual Pane
- General: StuccoWood FramePainted
- Road/Access: Paved
- HOA Amenities: Maintenance GroundsOther (See Remarks)103.0Monthly
- Originating MLS: Arizona Regional Multiple Listing Service 2
- School District: Deer Valley Unified District
- County: Maricopa
- Zoning: 20222513
- Fencing: Block
- Utilities: Natural Gas Connected
- Water: City Water
- Sewer: Public Sewer
- Source: Arizona Regional Multiple Listing Service 2
This listing courtesy of Sinan Zakaria , LISTED SIMPLY
Monthly Payment
- Principal & Interest $
- Property Taxes $
- Home Insurance $
- VA Funding Fee $