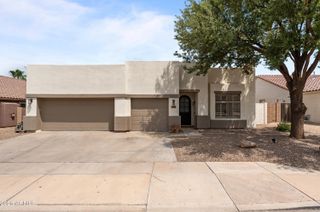
1331 W BAREFOOT Road, Apache Junction, AZ 85120
- 3 beds |
- 3 baths |
- 2,630 sqft
 Single-Family Home
  Built in 2026
  8,276sqft lot
 3 car garage
  $278/sqft
  Listed 3 days ago
Property Description
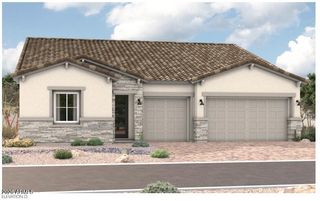
The Pomona is a single-story 3-bedroom in Blossom Rock built around one standout feature: a private guest suite with its own living room, bedroom, laundry, and bath. It's a true attached retreat for extended family or guests who need their own space. The primary suite holds its own with a deluxe free-standing soaking tub and walk-in closet, while corner multi-slide doors at both the great room and nook open the main living space up to the covered patio for seamless indoor-outdoor flow. The gourmet kitchen included 42'' mocha cabinetry with matte black hardware, a 36'' gas cooktop under a designer stainless hood, and quartz counters, with a matching quartz bar top and prep sink in the guest living room for effortless entertaining or independent living. An ice gloss backsplash carries through both the kitchen and breakfast nook as well. Warm wood-look tile runs throughout the main living areas and guest suite alike, tying the whole home together. Matte black fixtures, a frameless shower enclosure in the primary bath, and a floor-mounted tub filler add a tailored, high-end feel. Smart-home essentials include WiFi deadbolt, video doorbell, and pre-wired security. Elevation D brings brick and stone detailing with a coach light for warm curb appeal, and a 2-car plus 1-car garage combo offers plenty of room to spread out. Ready in October, come see the guest suite for yourself!
- Listing Status:
- Active
- Date Added:
- July 24, 2026
- Data Last Updated:
- July 27, 2026 at 6:06PM
- Listing Office:
- Richmond American Homes : 480-624-0244
- Listing Agent:
- John Bargnesi : 480-624-0244
- MLS ID:
- 7058159

- General: None
- Style: Ranch
- Parking: Garage Door OpenerDirect AccessSide Vehicle Entry
- Roofing: Tile
- Windows: Low-Emissivity WindowsDual PaneENERGY STAR Qualified WindowsVinyl Frame
- General: ICAT Recessed LightingStuccoWood FrameBlown CellulosePaintedStone
- Road/Access: Paved
- HOA Amenities: Maintenance GroundsStreet Maint143.0Monthly
- Originating MLS: Arizona Regional Multiple Listing Service 2
- School District: Apache Junction Unified District
- County: Pinal
- Zoning: 11005325
- Fencing: Block
- Water: City Water
- Sewer: Public Sewer
- Source: Arizona Regional Multiple Listing Service 2
This listing courtesy of John Bargnesi , Richmond American Homes
Monthly Payment
- Principal & Interest $
- Property Taxes $
- Home Insurance $
- VA Funding Fee $

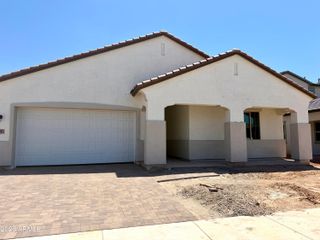
 New - 21 hours ago