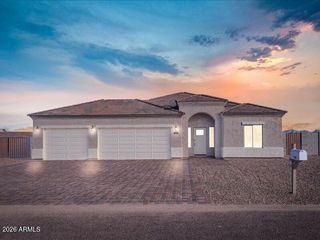
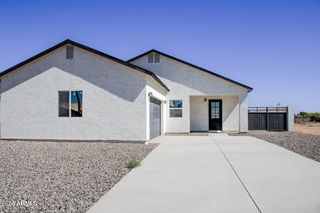
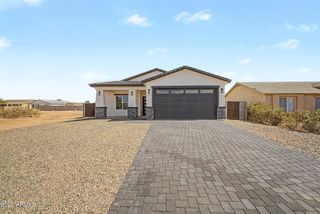
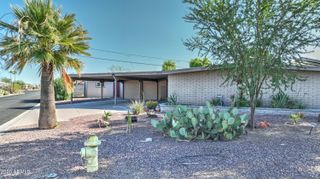
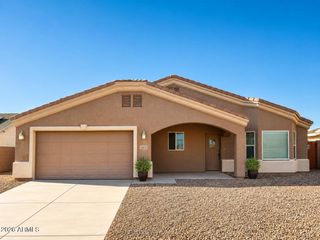
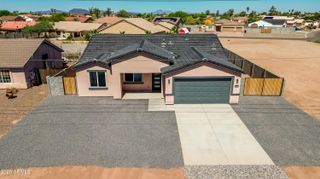
14911 S CAPISTRANO Road, Arizona City, AZ 85123
- 3 beds |
- 2 baths |
- 1,629 sqft
 Single-Family Home
  Built in 2022
  7,405sqft lot
 2 car garage
  $181/sqft
  Listed 1 month ago
Property Description
Built in 2022, this 3 bedroom, 2 bath home in Arizona City offers the modern finishes and functional floor plan today's buyers are searching for. With a split floorplan layout, the primary suite is tucked away for privacy and features a large walk-in closet, double sinks, and a tiled walk-in shower. The kitchen is designed for both everyday living and entertaining with white cabinetry, granite countertops, a center island with breakfast bar seating, corner pantry, and included refrigerator. Wood-look ceramic tile flooring runs throughout the main living areas, kitchen, bathrooms, and hallways, while the bedrooms have carpet. Nine-foot ceilings enhance the open feel of the home. Additional features include a spacious laundry room with room for a freezer, extra storage, or a folding station, plus a 2-car garage. Step outside to a large backyard with block fencing and a covered patio, providing plenty of space for outdoor living, pets, gardening, or future customization. Located in Arizona City with easy access to I-10 and I-8, this newer construction home offers what many buyers are looking for.
- Listing Status:
- Active
- Date Added:
- June 1, 2026
- Data Last Updated:
- July 6, 2026 at 3:08PM
- Listing Office:
- RE/MAX A Bar Z Realty : 520-466-5350
- Listing Agent:
- Stephanie Cosand : 520-560-6260
- MLS ID:
- 7037592

- General: None
- Parking: Garage Door OpenerDirect Access
- Roofing: Tile
- Windows: Dual Pane
- General: StuccoWood FramePainted
- HOA Amenities: No Fees
- Originating MLS: Arizona Regional Multiple Listing Service 2
- School District: Toltec School District
- County: Pinal
- Zoning: 40708212
- Fencing: Block
- Water: Pvt Water Company
- Sewer: Public Sewer
- Source: Arizona Regional Multiple Listing Service 2
This listing courtesy of Stephanie Cosand , RE/MAX A Bar Z Realty
Monthly Payment
- Principal & Interest $
- Property Taxes $
- Home Insurance $
- VA Funding Fee $