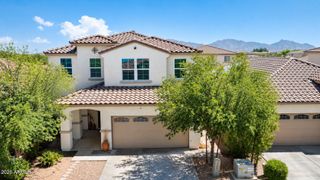
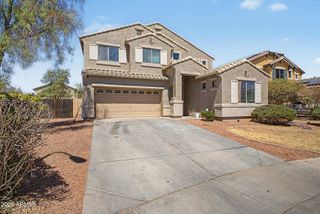
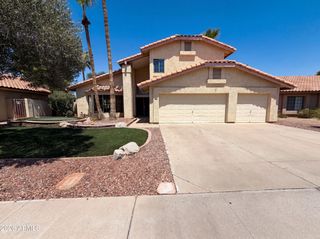
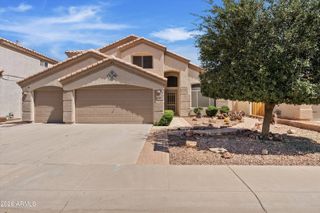
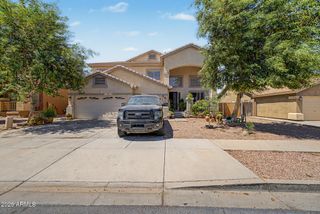
10410 W EDGEMONT Drive, Avondale, AZ 85392
- 4 beds |
- 3 baths |
- 3,329 sqft
 Single-Family Home
  Built in 2005
  7,405sqft lot
 3 car garage
  $150/sqft
  Listed 4 months ago
Property Description
Spacious Home in a Prime Location! Discover the perfect blend of comfort, elegance, and functionality in this beautifully maintained 4-bedroom, 3-bathroom home offering an exceptional floor plan and generous living spaces. The kitchen features granite countertops, stainless steel appliances, a brand-new refrigerator, ample cabinetry. Enjoy multiple living areas, including a formal living room and a spacious family room designed for relaxation and entertainment. Great Location close to the I10, the 101, Costco, doctors offices & restaurant's!! A desirable downstairs bedroom and full bathroom provide flexibility for guests, multigenerational living, or a private home office. The luxurious primary suite serves as a private retreat, complete with a walk-in closet, dual vanities, and sliding glass doors leading to a secluded deck--perfect for enjoying your morning coffee or evening sunsets. Additional well-appointed bedrooms offer versatility to meet your lifestyle needs. Recent upgrades include two new A/C units and a new water heater installed in 2025, providing peace of mind and energy efficiency. Ideally situated in a highly convenient location close to top-rated schools, shopping centers, restaurants, parks, and major commuter routes, this exceptional property combines space, style, and location. A rare opportunity to own a turn-key home in a sought-after neighborhood!
- Listing Status:
- Active
- Date Added:
- March 7, 2026
- Data Last Updated:
- July 6, 2026 at 6:09AM
- Listing Office:
- My Home Group Real Estate : 480-685-2760
- Listing Agent:
- Stephanie Peters : 602-320-5026
- MLS ID:
- 6982973

- General: BalconyStorageShed(s)
- Parking: Attached GarageGarage Door Opener
- Roofing: Tile
- General: StuccoWood Frame
- Road/Access: Asphalt
- HOA Amenities: Maintenance GroundsStreet Maint80.0Monthly
- Originating MLS: Arizona Regional Multiple Listing Service 2
- School District: Pendergast Elementary District
- County: Maricopa
- Zoning: 10231715
- Fencing: Back YardBlock
- Water: City Water
- Sewer: Public Sewer
- Source: Arizona Regional Multiple Listing Service 2
This listing courtesy of Stephanie Peters , My Home Group Real Estate
Monthly Payment
- Principal & Interest $
- Property Taxes $
- Home Insurance $
- VA Funding Fee $

 New - 2 days ago