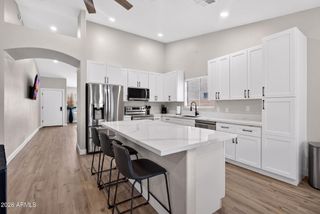
10520 W MULBERRY Drive, Avondale, AZ 85392
- 4 beds |
- 2 baths |
- 1,840 sqft
 Single-Family Home
  Built in 1976
  0.7acre lot
 2 car garage
  $342/sqft
  Listed 8 days ago
Property Description
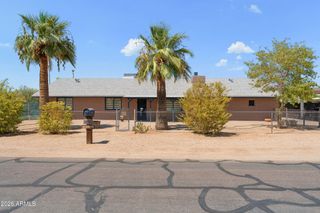
Discover the possibilities with this unique Avondale property on an expansive 30,500 sq. ft. lot with no HOA! The main home offers 1,637 sq. ft. of comfortable living space featuring 3 bedrooms and 2 bathrooms. A separate 203 sq. ft. guest bedroom provides added flexibility for visitors, a home office, or multi-generational living. Need room for hobbies, vehicles, or your business? You'll love the impressive 850 sq. ft. workshop/garage, 445 sq. ft. of dedicated storage space, and an approximately 900 sq. ft. carport with plenty of room for equipment, RVs, boats, or extra parking. Whether you're looking for space to spread out, work from home, or simply enjoy the freedom of a large lot without HOA restrictions, this property offers endless possibilities in a convenient Avondale location.
- Listing Status:
- Active
- Date Added:
- August 6, 2026
- Data Last Updated:
- August 15, 2026 at 7:06AM
- Listing Office:
- Real Broker : 623-223-1663
- Listing Agent:
- Carin S Nguyen : 623-223-1663
- MLS ID:
- 7063355

- General: None
- Style: Ranch
- Parking: Attached Carport
- Roofing: Composition
- Windows: Skylight(s)Dual Pane
- General: StuccoWood FramePainted
- Road/Access: Asphalt
- HOA Amenities: No Fees
- Originating MLS: Arizona Regional Multiple Listing Service 2
- School District: Pendergast Elementary District
- County: Maricopa
- Zoning: 10227129
- Fencing: Chain Link
- Water: City Water
- Sewer: Septic in & Cnctd
- Source: Arizona Regional Multiple Listing Service 2
This listing courtesy of Carin S Nguyen , Real Broker
Monthly Payment
- Principal & Interest $
- Property Taxes $
- Home Insurance $
- VA Funding Fee $

 New - 2 days ago