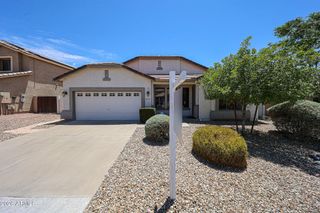
10521 W LA REATA Avenue, Avondale, AZ 85392
- 4 beds |
- 3 baths |
- 2,348 sqft
 Single-Family Home
  Built in 2005
  5,663sqft lot
 2 car garage
  $200/sqft
  Listed 7 days ago
Property Description
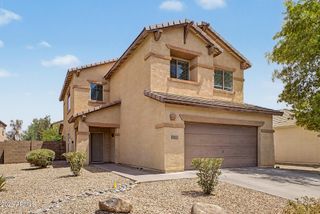
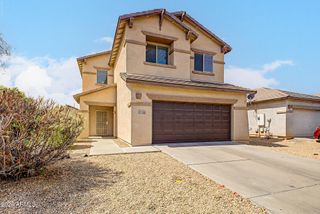
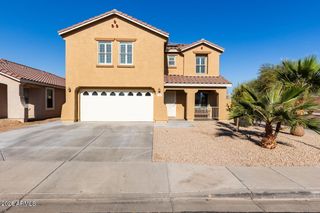
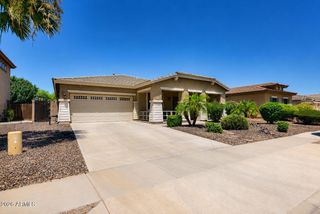
Fully remodeled and move-in ready! This beautifully updated 4-bedroom, 3-bath Richmond American home that has perfect blend of style, comfort, and functionality in the desirable Los Arbolitos community. The stunning interior showcases rich cherry hardwood flooring, custom cherry cabinetry with updated hardware, waterfall quartz countertops, a designer tile backsplash, and a spacious island kitchen complete with a reverse osmosis drinking water system. The open-concept floor plan features soaring ceilings, a dramatic wrought-iron spindle staircase, and a versatile upstairs loft perfect for a home office, media room, or play area. The spacious primary suite includes a luxurious ensuite bath with dual vanities, a soaking tub, separate shower, and a large walk-in closet. Every bedroom features its own walk-in closet, providing exceptional storage throughout the home. Enjoy easy-care front and back landscaping with an automatic drip irrigation and sprinkler system, plus an ideal north/south-facing lot for energy efficiency. Conveniently located just minutes from Loop 101, Banner Estrella Medical Center, State Farm Stadium, Westgate Entertainment District, Luke Air Force Base, spring training facilities, shopping, dining, parks, and more. This turnkey home offers modern upgrades, thoughtful design, and an unbeatable location--ready for its next owner to enjoy.
- Listing Status:
- Active
- Date Added:
- July 5, 2026
- Data Last Updated:
- July 14, 2026 at 6:08AM
- Listing Office:
- eXp Realty : 888-897-7821
- Listing Agent:
- Radojka Lala Smith : 602-810-0165
- MLS ID:
- 7050278

- General: None
- Style: Other
- Parking: Garage Door Opener
- Roofing: Tile
- Windows: Solar ScreensDual Pane
- General: StuccoWood FramePainted
- HOA Amenities: Maintenance Grounds96.0Monthly
- Originating MLS: Arizona Regional Multiple Listing Service 2
- School District: Pendergast Elementary District
- County: Maricopa
- Zoning: 10231873
- Fencing: Block
- Water: City Water
- Sewer: Public Sewer
- Source: Arizona Regional Multiple Listing Service 2
This listing courtesy of Radojka Lala Smith , eXp Realty
Monthly Payment
- Principal & Interest $
- Property Taxes $
- Home Insurance $
- VA Funding Fee $

 New - 1 day ago