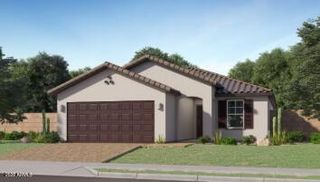
10756 W Citrus Grove, Avondale, AZ 85392
- 3 beds |
- 2 baths |
- 1,458 sqft
 Single-Family Home
  Built in 1999
  5,663sqft lot
 2 car garage
  $252/sqft
  Listed 6 days ago
Property Description
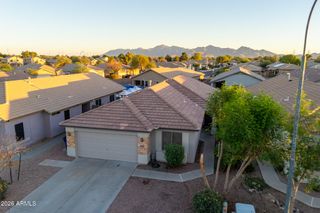
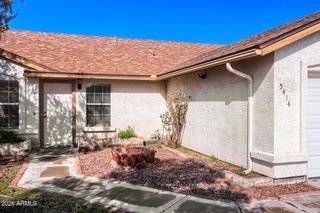
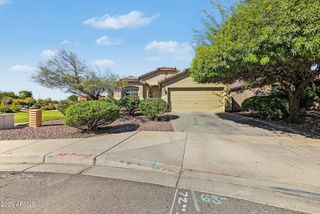
Welcome home to this 3 Bed, 2 Bath gem featuring a 2-car garage! Enjoy privacy in your north-facing backyard with artificial turf, palm trees, no rear neighbors & all single stories. Major updates include a newer HVAC and roof underlayment, plus stylish luxury vinyl flooring and fresh interior 2 tone paint and exterior paint (2021). The open-concept floor plan offers a spacious primary suite complete with dual sinks, a soaking tub, separate shower & a private toilet room. The kitchen boasts stainless steel appliances and a view of the backyard from the sink window. Covered Gutters! Located in the desirable Garden Lakes community featuring a lake, fishing, walking paths, parks & playgrounds with quick access to stadiums, spring training, I-10, Loop 101, Loop 303, dining & shopping! HURRY!
- Listing Status:
- Active
- Date Added:
- September 30, 2026
- Data Last Updated:
- October 7, 2026 at 7:06AM
- Listing Office:
- Arizona Premier Realty Homes & Land, LLC : 623-594-7680
- Listing Agent:
- Denise Hamilton : 623-451-4712
- MLS ID:
- 7086899

- General: None
- Style: Ranch
- Parking: Attached GarageGarage Door Opener
- Roofing: Tile
- Windows: Dual Pane
- General: StuccoWood Frame
- Road/Access: Paved
- HOA Amenities: ManagementPets OK (See Remarks)No Visible Truck Trailer RV BoatRental OK (See Remarks)VA Approved ProjectFHA Approved ProjctMaintenance Grounds456.0Semi-Annually
- Originating MLS: Arizona Regional Multiple Listing Service 2
- School District: Pendergast Elementary District
- County: Maricopa
- Zoning: 10286872
- Fencing: Back YardBlock
- Water: Public
- Sewer: Public Sewer
- Source: Arizona Regional Multiple Listing Service 2
This listing courtesy of Denise Hamilton , Arizona Premier Realty Homes & Land, LLC
Monthly Payment
- Principal & Interest $
- Property Taxes $
- Home Insurance $
- VA Funding Fee $

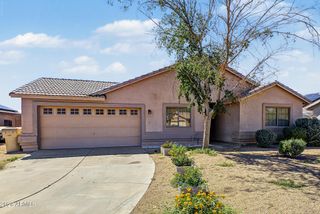
 New - 3 days ago