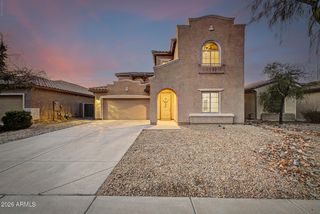
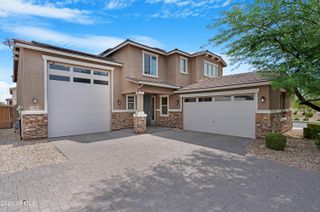
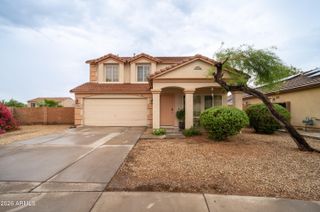
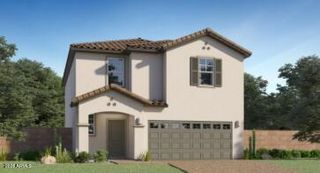
10926 W Locust Lane, Avondale, AZ 85323
- 4 beds |
- 3 baths |
- 2,646 sqft
 Single-Family Home
  Built in 2003
  6,970sqft lot
 3 car garage
  $195/sqft
  Listed 10 days ago
Property Description
Turnkey Perfection in Sanctuary at Avondale! Meticulously maintained & energy-efficient pool home with exceptional updates. Inside features soaring cathedral ceilings, living and family rooms, an open loft, and a main-floor flex room. The gourmet kitchen is updated with beautiful Quartz counters, stunning tile backsplash, and new appliances. Premium finishes updated with fresh exterior/interior paint, plush carpet, updated bathrooms, sleek epoxy garage floors, and new auto door openers! Relax in your backyard oasis with sparkling saltwater pool (new salt cell), new safety fence, extended covered patio, and new artificial turf. New windows, dual A/C units, dual EV outlets, and solar power, offer cost savings and energy efficiency. Great neighborhood amenities and much more! Move-in Ready!
- Listing Status:
- Active
- Date Added:
- July 17, 2026
- Data Last Updated:
- July 27, 2026 at 4:09PM
- Listing Office:
- Keller Williams Realty Phoenix : 480-839-6600
- Listing Agent:
- Sherrilee Denton : 480-452-3606
- MLS ID:
- 7055280

- General: Misting SystemPrivate Yard
- Style: Santa Barbara/Tuscan
- Pool: Variable Speed PumpOutdoorFenced
- Parking: Attached GarageGarage Door OpenerExtended Length GarageDirect AccessElectric Vehicle Charging Station(s)
- Roofing: Tile
- Windows: ScreensLow-Emissivity WindowsDual PaneENERGY STAR Qualified WindowsVinyl Frame
- General: StuccoWood FramePainted
- Road/Access: Asphalt
- HOA Amenities: Maintenance Grounds64.0Monthly
- Originating MLS: Arizona Regional Multiple Listing Service 2
- School District: Littleton Elementary District
- County: Maricopa
- Zoning: 10120616
- Fencing: Back YardBlock
- Water: City Water
- Sewer: Public Sewer
- Source: Arizona Regional Multiple Listing Service 2
This listing courtesy of Sherrilee Denton , Keller Williams Realty Phoenix
Monthly Payment
- Principal & Interest $
- Property Taxes $
- Home Insurance $
- VA Funding Fee $

 New - 3 days ago