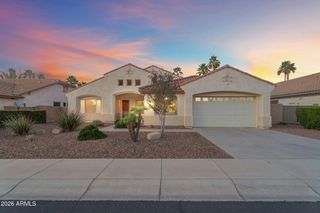
11335 W PRIMROSE Drive, Avondale, AZ 85392
- 4 beds |
- 3 baths |
- 2,962 sqft
 Single-Family Home
  Built in 1992
  9,583sqft lot
 3 car garage
  $167/sqft
  Listed 1 day ago
Property Description
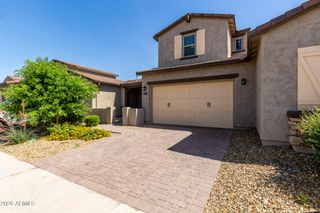
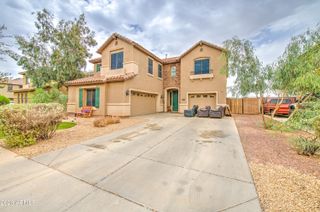
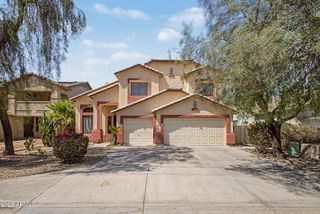
Welcome to this spacious 4-bedroom, 2.5-bath home in the desirable Garden Lakes community of Avondale! Offering approximately 2,962 sq ft of living space, this home features a versatile layout with brand new carpet and flooring throughout, a loft, family room, and additional exercise room --providing plenty of space to accommodate a variety of needs. The kitchen is designed for both everyday living and entertaining, featuring granite countertops, a large island, walk-in pantry, gas range, multiple ovens, built-in microwave, dishwasher, and refrigerator. The primary suite is located upstairs and offers a spacious bathroom with a separate shower and jetted tub, dual vanities, and private toilet room. Step outside to your private backyard oasis featuring a sparkling play pool, extended covered patio, built-in BBQ, gas fire-pit with built in seating, block fencing, and a shed for additional storage. The property also offers a 3-car attached garage and RV gate with additional slab parking. Located in Garden Lakes, residents can enjoy community walking and biking paths, a lake, and children's playgrounds. With its combination of generous living space, flexible rooms, private pool, and ample parking, this home offers a great opportunity to make it your own.
- Listing Status:
- Active
- Date Added:
- August 13, 2026
- Data Last Updated:
- August 15, 2026 at 4:06AM
- Listing Office:
- A.Z. & Associates : 602-456-7600
- Listing Agent:
- Adrian Mojica : 805-844-0497
- MLS ID:
- 7066191

- General: Built-in BarbecueShed(s)
- Pool: OutdoorPlay Pool
- Parking: Attached GarageRV GateGarage Door Opener
- Roofing: Tile
- General: StuccoWood Frame
- HOA Amenities: Maintenance Grounds456.0Semi-Annually
- Originating MLS: Arizona Regional Multiple Listing Service 2
- School District: Pendergast Elementary District
- County: Maricopa
- Zoning: 10228872
- Fencing: Back YardBlock
- Water: City Water
- Sewer: Public Sewer
- Source: Arizona Regional Multiple Listing Service 2
This listing courtesy of Adrian Mojica , A.Z. & Associates
Monthly Payment
- Principal & Interest $
- Property Taxes $
- Home Insurance $
- VA Funding Fee $

 New - 6 hours ago