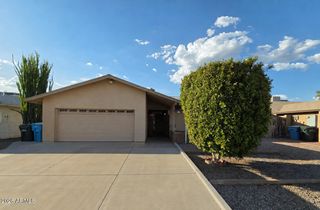
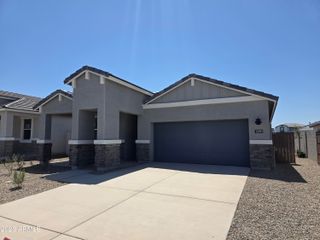
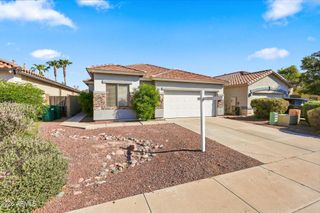
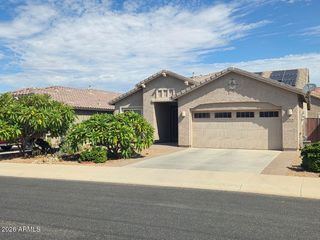
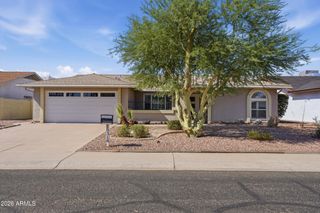
11518 W PALM BROOK Drive, Avondale, AZ 85392
- 3 beds |
- 2 baths |
- 2,009 sqft
 Single-Family Home
  Built in 1995
  6,970sqft lot
 2 car garage
  $226/sqft
  Listed 2 hours ago
Property Description
Welcome to your move-in ready oasis! This beautiful 1-story single-family home perfectly blends comfort, style, and functionality. Boasting 3 spacious bedrooms, 2 bathrooms and a dedicated den/office, this layout offers the ultimate flexibility for remote work or a growing family. Step inside to a light and bright interior, freshly painted throughout in a modern, neutral palette. Every room features updated ceiling fans to keep the home comfortable year-round. The open layout flows seamlessly, creating an inviting atmosphere that is perfect for everyday living. The real showstopper is the backyard paradise. Jump into your sparkling pool, featuring PebbleTec surfacing and decking fully redone in 2023. Whether you are hosting weekend barbecues or enjoying a quiet evening swim, this out outdoor space is built for relaxation. Situated in a fantastic, family-friendly neighborhood, this exceptionally clean, turnkey home is ready for its next chapter. Don't miss your chance to make it your own!
- Listing Status:
- Active
- Date Added:
- August 25, 2026
- Data Last Updated:
- August 25, 2026 at 5:06PM
- Listing Office:
- Realty ONE Group : 623-552-3773
- Listing Agent:
- Jeffery Simpson : 623-229-6263
- MLS ID:
- 7070941

- General: None
- Style: Ranch
- Pool: Variable Speed PumpOutdoor
- Parking: Attached GarageGarage Door OpenerAttch'd Gar Cabinets
- Roofing: Tile
- Windows: ScreensDual Pane
- General: StuccoWood FramePainted
- HOA Amenities: Maintenance Grounds456.0Semi-Annually
- Originating MLS: Arizona Regional Multiple Listing Service 2
- School District: Pendergast Elementary District
- County: Maricopa
- Zoning: 50173225
- Fencing: Block
- Water: City Water
- Sewer: Public Sewer
- Source: Arizona Regional Multiple Listing Service 2
This listing courtesy of Jeffery Simpson , Realty ONE Group
Monthly Payment
- Principal & Interest $
- Property Taxes $
- Home Insurance $
- VA Funding Fee $

 New - 6 hours ago