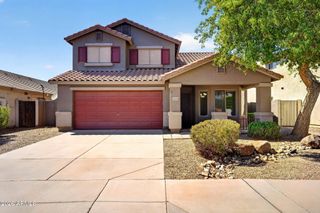
12217 W MONROE Street, Avondale, AZ 85323
- 4 beds |
- 2 baths |
- 2,084 sqft
 Single-Family Home
  Built in 2002
  6,098sqft lot
 2 car garage
  $192/sqft
  Listed 3 days ago
Property Description
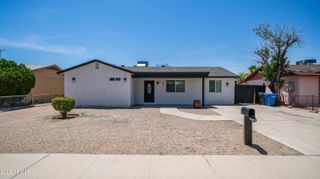
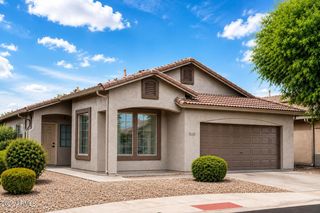
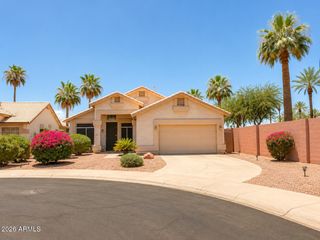
Consider the luxury of space - the space you need to fulfill your dreams now, and the space you will need as your dreams grow. Space to entertain, space to cook - and to feed the whole family. Space for everything you own - and a space of your own for each of you. All just a quick walk to first-class charter elementary and high schools, with your own private exit on the I-10. You'll be living in Coldwater Springs, the heart of the new Avondale. And practically everything here is new for you, too: Refreshed paint, new carpet, - plus refinished cabinets with brand new countertops - all in a space big enough to accommodate all of your dreams. It's not a house, it's your future. It's not just a place to live, it's where your family will thrive - in the thriving heart of the new Avondale.
- Listing Status:
- Active
- Date Added:
- July 24, 2026
- Data Last Updated:
- July 27, 2026 at 7:06PM
- Listing Office:
- BloodhoundRealty.com : 602-740-7531
- Listing Agent:
- Gregory Swann : 602-740-7531
- MLS ID:
- 7058010

- General: None
- Style: ContemporaryRanch
- Parking: Attached GarageGarage Door Opener
- Roofing: Tile
- Windows: Dual Pane
- General: StuccoWood FramePainted
- Road/Access: PavedConcrete
- HOA Amenities: Maintenance Grounds45.95Monthly
- Originating MLS: Arizona Regional Multiple Listing Service 2
- School District: Littleton Elementary District
- County: Maricopa
- Zoning: 50029062
- Fencing: Block
- Water: City Water
- Sewer: Public Sewer
- Source: Arizona Regional Multiple Listing Service 2
This listing courtesy of Gregory Swann , BloodhoundRealty.com
Monthly Payment
- Principal & Interest $
- Property Taxes $
- Home Insurance $
- VA Funding Fee $

 New - 2 hours ago