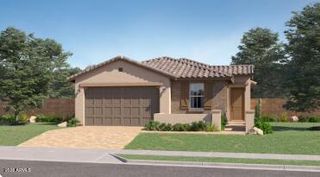
12592 W LOCUST Lane, Avondale, AZ 85323
- 3 beds |
- 2 baths |
- 1,697 sqft
 Single-Family Home
  Built in 2026
  5,663sqft lot
 2 car garage
  $250/sqft
  Listed 5 days ago
Property Description
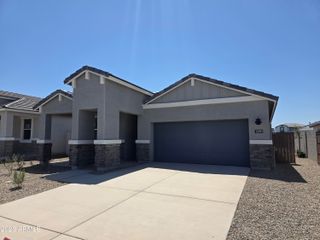
READY Now! Popular turn-key 4/2/2 floorplan! Double gate for easy access to backyard. Great floor plan for family gatherings with split dining area. 9' Ceilings, GOURGEOUS KITCHEN With Large Island, ALL Appliances included, Warm Birch Cabinets wi/soft-close doors/drawer & designer backsplash. Gorgeous Quartz Kitchen Countertops, extended 6x24 Tile throughout. Blinds & Backyard done! Smart home includes video doorbell, smart front door lock, smart thermostat & many more smart features, all controlled from your smart home panel or app on your phone. Energy efficient home with foam insulation. Del Rio Ranch is a popular Avondale community w/ walking trails, parks & close proximity to I-10, shopping, and restaurants. Interior Pics are of a furnished Easton Model w/different options
- Listing Status:
- Active
- Date Added:
- August 19, 2026
- Data Last Updated:
- August 25, 2026 at 2:09PM
- Listing Office:
- DRH Properties Inc : 480-405-5313
- Listing Agent:
- Renee Espinoza : 480-235-3988
- MLS ID:
- 7068879

- General: None
- Style: Contemporary
- Parking: Attached GarageGarage Door OpenerElectric Vehicle Charging Station(s)
- Roofing: Tile
- Windows: Low-Emissivity WindowsDual PaneENERGY STAR Qualified WindowsVinyl Frame
- General: Spray Foam InsulationStuccoWood FramePainted
- HOA Amenities: Maintenance Grounds136.0Monthly
- Originating MLS: Arizona Regional Multiple Listing Service 2
- School District: Littleton Elementary District
- County: Maricopa
- Zoning: 50041706
- Fencing: Block
- Water: City Water
- Sewer: Public Sewer
- Source: Arizona Regional Multiple Listing Service 2
This listing courtesy of Renee Espinoza , DRH Properties Inc
Monthly Payment
- Principal & Interest $
- Property Taxes $
- Home Insurance $
- VA Funding Fee $

 New - 3 hours ago