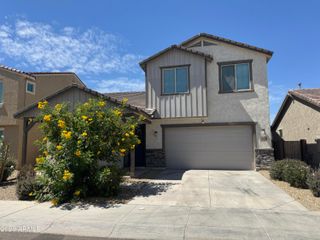
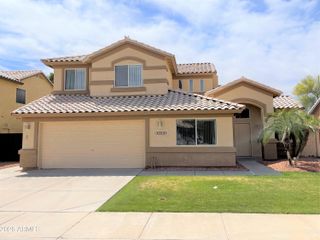
12715 W CAMBRIDGE Avenue, Avondale, AZ 85392
- 4 beds |
- 2 baths |
- 2,846 sqft
 Rental
  Built in 1998
  6,970sqft lot
 3 car garage
  $1/sqft
  Listed 2 days ago
Property Description
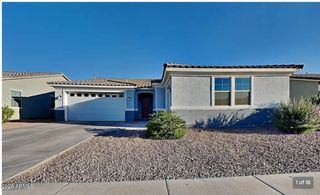
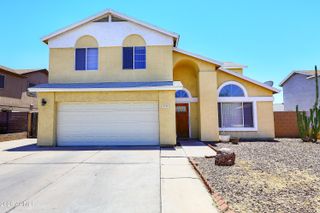
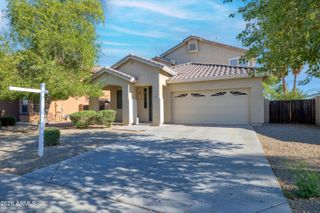
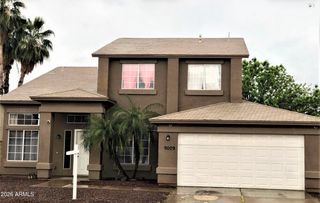
Discover the perfect blend of space, comfort, and convenience in this beautiful single-family home located in the desirable Rancho Santa Fe community. Boasting an expansive 2,846 square feet of interior livable area, this impressive 4-bedroom, 2-bathroom residence offers a generous and versatile layout designed for modern living. Step inside to find a welcoming interior that features fresh paint and upgraded appliances, ensuring a move-in-ready experience. The heart of the home seamlessly connects the living spaces, but the true highlight is the large, sun-drenched sun-room that provides the ideal spot for morning coffee, a quiet reading nook, or an vibrant indoor recreation space. Equipped with highly efficient central air conditioning and forced-air heating, the home promises year-round comfort. The property sits in a prime location within walking distance to excellent local parks and nearby shopping options, perfectly balancing neighborhood tranquility with daily convenience. Families will also appreciate the access to highly rated local public schools. Whether you are looking for room to grow or a spacious retreat to call your own, this Avondale gem delivers on all fronts.
- Listing Status:
- Active
- Date Added:
- July 3, 2026
- Data Last Updated:
- July 6, 2026 at 1:06PM
- Listing Office:
- West USA Realty : 602-942-4200
- Listing Agent:
- Tony C Doan : 480-420-8880
- MLS ID:
- 7049809

- General: None
- Style: Santa Barbara/Tuscan
- Parking: Attached GarageDirect AccessGarage Door OpenerExtended Length Garage
- Roofing: TileConcrete
- Windows: ShuttersBlindsVinyl FrameDual Pane
- General: StuccoWood FramePainted
- Originating MLS: Arizona Regional Multiple Listing Service 2
- School District: Litchfield Elementary District
- County: Maricopa
- Zoning: 50189528
- Fencing: Back YardBlock
- Water: City Water
- Sewer: Public Sewer
- Source: Arizona Regional Multiple Listing Service 2
This listing courtesy of Tony C Doan , West USA Realty