12804 W ATLANTIS Way, Avondale, AZ 85323
- 3 beds |
- 3 baths |
- 2,128 sqft
 Single-Family Home
  Built in 2026
  7,841sqft lot
 3 car garage
  $261/sqft
  Listed 11 hours ago
Property Description
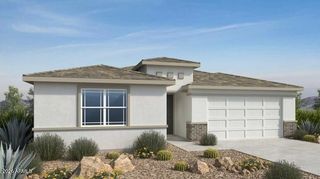
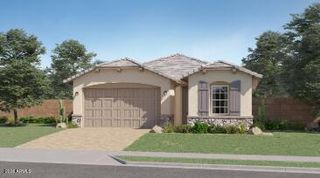
What's Special: Corner Lot | Close to Park | South Facing Lot | Dedicated Study | Covered Patio. New Construction - December Completion! Built by America's Most Trusted Home Builder. Welcome to the London at 12804 W Atlantis Way in Alamar Landmark! This thoughtfully designed single-story home offers the perfect blend of comfort and flexibility with an open-concept layout that seamlessly connects the kitchen, dining area, and great room. A spacious kitchen with a large island and walk-in pantry creates a natural gathering place for everyday living and entertaining. The private primary suite is tucked away from the secondary bedrooms and features a generous walk-in closet and a spa-inspired bath for a peaceful retreat. Two additional bedrooms, a dedicated study, and two and a half baths provide plenty of space for guests, hobbies, or working from home. Covered outdoor living extends the heart of the home outdoors, while a two-car garage and separate one-car garage offer exceptional storage and versatility. Set along tree-lined streets, Alamar's neighborhoods offer endless opportunities to connect surrounded by recreational spaces that include a private pool, dog parks, ballfields, basketball courts, and inviting outdoor gathering areas. Enjoy convenient access to dining, recreation, grocery stores, pharmacies, and popular shopping destinations. And when you're ready for big-league excitement, the West Valley's professional sports arenas and Spring Training venues are just minutes away. Additional Highlights Include: paver front porch, walkway and driveway, white recessed panel cabinets, quartz countertops, recessed can lights, gas appliances, custom backsplash, and 12"x24" tile in common areas. MLS#7059414
- Listing Status:
- Active
- Date Added:
- July 28, 2026
- Data Last Updated:
- July 29, 2026 at 5:08AM
- Listing Office:
- Taylor Morrison (MLS Only) : 480-346-1738
- Listing Agent:
- Tara M Talley : (480) 346-1738
- MLS ID:
- 7059414

- General: None
- Style: Spanish
- Parking: Attached GarageSide Vehicle Entry
- Roofing: Tile
- General: StuccoWood FramePainted
- HOA Amenities: Maintenance Grounds101.0Monthly
- Originating MLS: Arizona Regional Multiple Listing Service 2
- School District: Littleton Elementary District
- County: Maricopa
- Zoning: 50063696
- Fencing: Block
- Water: City Water
- Sewer: Public Sewer
- Source: Arizona Regional Multiple Listing Service 2
This listing courtesy of Tara M Talley , Taylor Morrison (MLS Only)
Monthly Payment
- Principal & Interest $
- Property Taxes $
- Home Insurance $
- VA Funding Fee $

 New - 10 hours ago