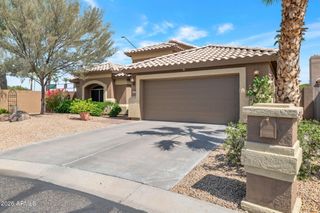
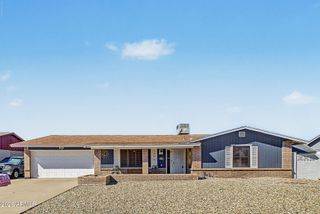
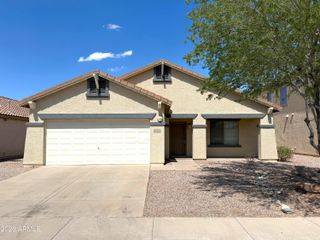
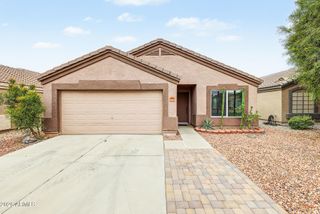
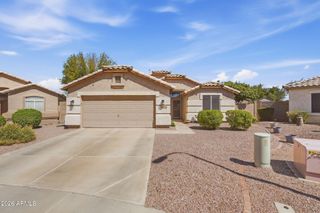
12926 W MONTEREY Way, Avondale, AZ 85392
- 3 beds |
- 2 baths |
- 1,632 sqft
 Single-Family Home
  Built in 2000
  6,970sqft lot
 2 car garage
  $235/sqft
  Listed 17 hours ago
Property Description
Welcome to the perfect home for comfortable living and ultimate peace of mind. The home welcomes you with vaulted ceilings, an island kitchen, and a primary suite with a beautifully upgraded bathroom. Step inside and enjoy the newer A/C paired with upgraded insulation and fully owned solar for major energy savings. Additionally, the home features a brand-new roof, new water heater, fresh exterior paint, an owned water softener, reverse osmosis system, garage door opener, and an extended driveway. Outside, enjoy the extended paver patio and low-maintenance backyard with no neighbors behind. This home is in a prime Avondale location, close to freeways, shopping, dining, and West Valley entertainment!
- Listing Status:
- Active
- Date Added:
- September 21, 2026
- Data Last Updated:
- September 22, 2026 at 1:08PM
- Listing Office:
- Realty ONE Group : 623-552-3773
- Listing Agent:
- Maria Paulina Ruiz : 623-521-8010
- MLS ID:
- 7083163

- General: None
- Style: Ranch
- Parking: Attached GarageGarage Door OpenerDirect Access
- Roofing: TileConcreteRolled/Hot Mop
- Windows: ScreensSolar ScreensDual Pane
- General: StuccoWood FramePainted
- Road/Access: Asphalt
- HOA Amenities: Maintenance Grounds136.16Quarterly
- Originating MLS: Arizona Regional Multiple Listing Service 2
- School District: Litchfield Elementary District
- County: Maricopa
- Zoning: 50803549
- Fencing: Block
- Water: Public
- Sewer: Public Sewer
- Source: Arizona Regional Multiple Listing Service 2
This listing courtesy of Maria Paulina Ruiz , Realty ONE Group
Monthly Payment
- Principal & Interest $
- Property Taxes $
- Home Insurance $
- VA Funding Fee $

 New - 7 hours ago