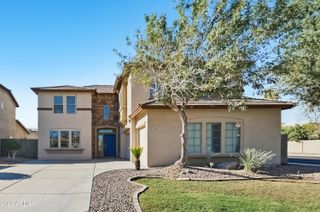
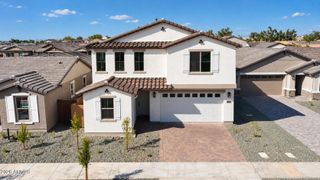
2433 N 119TH Drive, Avondale, AZ 85392
- 4 beds |
- 3 baths |
- 2,980 sqft
 Single-Family Home
  Built in 2006
  7,405sqft lot
 3 car garage
  $151/sqft
  Listed 5 days ago
Property Description
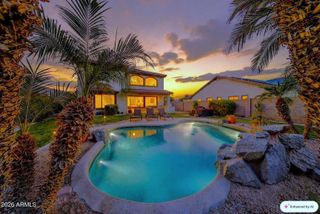
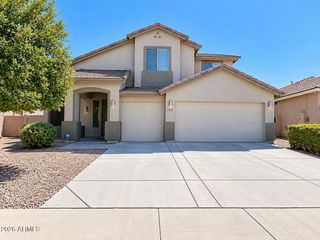
Space, flexibility, and a great lot come together in this nearly 3000 sqft Avondale home! Offering 4 bedrooms, 3 full baths, a versatile downstairs bonus room, and a spacious front living area, this floor plan gives you plenty of options. The kitchen features granite countertops, upgraded cabinetry, and a large island opening to the family room. Upstairs, the gorgeous primary suite stands out with an oversized bedroom, bath & walk-in closet. Step outside to a covered patio and inviting backyard with low-maintenance landscaping, perfect for relaxing or entertaining. Best of all, the neighborhood park is directly across the street, with no neighbors immediately in front or behind, giving this home a setting that's hard to beat. Conveniently located near schools, shopping, and dining!
- Listing Status:
- Active
- Date Added:
- October 8, 2026
- Data Last Updated:
- October 8, 2026 at 11:08PM
- Listing Office:
- Copper Star Real Estate : 602-390-0624
- Listing Agent:
- Mark Summers : 623-293-2882
- MLS ID:
- 7088895

- General: Balcony
- Style: Contemporary
- Parking: TandemGarage Door Opener
- Roofing: Tile
- Windows: ScreensDual Pane
- General: StuccoWood FramePainted
- HOA Amenities: ManagementPets OK (See Remarks)No Visible Truck Trailer RV BoatMaintenance Grounds84.5Monthly
- Originating MLS: Arizona Regional Multiple Listing Service 2
- School District: Pendergast Elementary District
- County: Maricopa
- Zoning: 50182194
- Fencing: Block
- Utilities: Natural Gas Connected
- Water: Public
- Sewer: Public Sewer
- Source: Arizona Regional Multiple Listing Service 2
This listing courtesy of Mark Summers , Copper Star Real Estate
Monthly Payment
- Principal & Interest $
- Property Taxes $
- Home Insurance $
- VA Funding Fee $