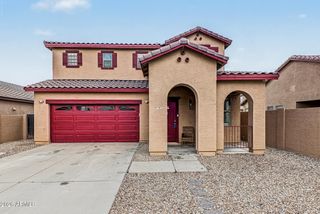
2602 S 112TH Drive, Avondale, AZ 85323
- 3 beds |
- 3 baths |
- 2,054 sqft
 Single-Family Home
  Built in 2004
  10,019sqft lot
 2 car garage
  $183/sqft
  Listed 3 days ago
Property Description
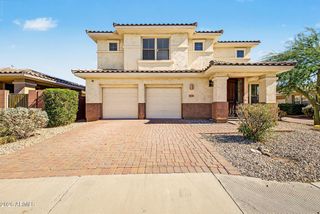
Do not miss this adorable two-story home in Durango Park! Nestled in a peaceful cul-de-sac with great curb appeal, an easy-care landscape, and a 2-car garage. Fall in love with the spacious living areas with carpet and tile flooring in all the right places, soaring ceilings, and neutral tones that create a comfortable atmosphere. The kitchen displays oak cabinetry, tile backsplash, a two-tiered island, and built-in appliances for a seamless cooking experience. Relax after a long day in the main bedroom, which offers a bathroom with double sinks and a separate shower & tub, plus a walk-in closet for effortless organization. The flexible loft and den can serve as a home office, kids' playroom, media room, or a gym! The expansive backyard is a blank canvas waiting for your personal touch, including a covered patio where you can sip your morning coffee in peace. What's not to love? Make it yours!
- Listing Status:
- Active
- Date Added:
- September 14, 2026
- Data Last Updated:
- September 21, 2026 at 1:09AM
- Listing Office:
- eXp Realty : 480-596-5751
- Listing Agent:
- Joseph Callaway : 602-796-5751
- MLS ID:
- 7081585

- General: None
- Style: Ranch
- Parking: Garage Door OpenerDirect Access
- Roofing: Tile
- General: StuccoWood FramePainted
- Road/Access: Paved
- HOA Amenities: Maintenance Grounds0.0Monthly
- Originating MLS: Arizona Regional Multiple Listing Service 2
- School District: Littleton Elementary District
- County: Maricopa
- Zoning: 10154439
- Fencing: Block
- Water: Public
- Sewer: Public Sewer
- Source: Arizona Regional Multiple Listing Service 2
This listing courtesy of Joseph Callaway , eXp Realty
Monthly Payment
- Principal & Interest $
- Property Taxes $
- Home Insurance $
- VA Funding Fee $

 New - 1 day ago