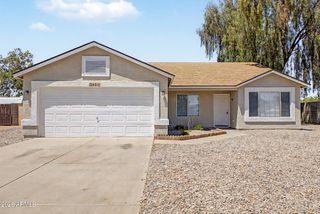
3556 N 99TH Drive, Avondale, AZ 85392
- 3 beds |
- 3 baths |
- 1,794 sqft
 Single-Family Home
  Built in 2026
  2,614sqft lot
 2 car garage
  $242/sqft
  Listed 3 days ago
Property Description
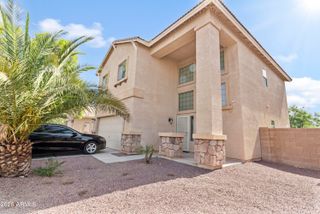
What's Special: Appliances Included | Close to Greenbelt | South Facing Lot | Premium Location | Covered Patio | Large Kitchen Island. New Construction - July Completion! Built by America's Most Trusted Home Builder. Welcome to the CC-RM3 at 3556 N 99th Drive in Parkside Villas! This warm and inviting two story home offers an open great room that flows into a bright kitchen with a central island and a welcoming dining space, creating the perfect setting for gathering and entertaining. Just off the entry, a charming front porch and a convenient half bath add comfort and everyday ease. Upstairs, the private primary suite features a spacious bath, walk in closet, and a nearby laundry room for added convenience. Two secondary bedrooms and a full bath provide space for family, guests, or a home office. Enjoy leisurely walks or bike rides along the lush greenbelt, or meet friends for basketball or pickleball on dedicated courts. Relax at the sparkling pool or let kids play at the playground. Connect with nature at the community's National Wildlife Federation-Certified Butterfly Garden, a peaceful haven for monarchs. Additional Highlights Include: super shower at primary bath, gas range, 36" upper cabinets, soft close cabinets, upgraded tile throughout downstairs, 2" faux wood blinds, washer, dryer, refrigerator, and upgraded quartz counters. MLS#7032025
- Listing Status:
- Active
- Date Added:
- May 22, 2026
- Data Last Updated:
- May 26, 2026 at 12:06PM
- Listing Office:
- William Lyon Homes : 480-893-1000
- Listing Agent:
- Robert S Thompson : (480) 346-1738
- MLS ID:
- 7032025

- General: Private Yard
- Style: Other
- Parking: Attached GarageGarage Door OpenerDirect AccessOver Height Garage
- Roofing: Tile
- General: StuccoWood FrameBlown CelluloseStone
- HOA Amenities: Maintenance GroundsStreet MaintFront Yard Maint151.0Monthly
- Originating MLS: Arizona Regional Multiple Listing Service 2
- School District: Pendergast Elementary District
- County: Maricopa
- Zoning: 10233591
- Fencing: Back YardBlock
- Water: City Water
- Sewer: Public Sewer
- Source: Arizona Regional Multiple Listing Service 2
This listing courtesy of Robert S Thompson , William Lyon Homes
Monthly Payment
- Principal & Interest $
- Property Taxes $
- Home Insurance $
- VA Funding Fee $

 New - 11 hours ago