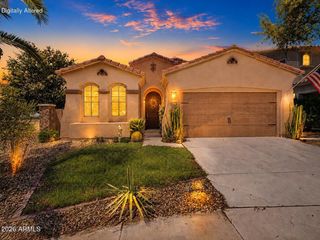
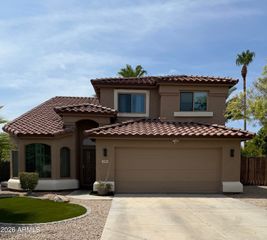
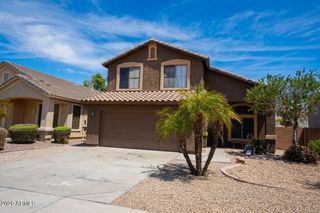
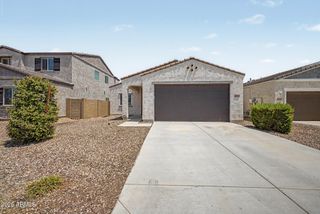
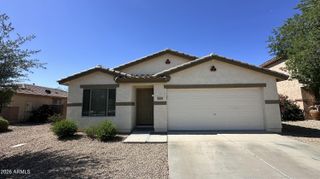
3587 N 99TH Drive, Avondale, AZ 85392
- 3 beds |
- 3 baths |
- 1,961 sqft
 Single-Family Home
  Built in 2026
  3,049sqft lot
 2 car garage
  $229/sqft
  Listed 2 days ago
Property Description
What's Special: Loft | North Facing Lot | 2nd Floor Laundry Room | Tub in Primary bath. New Construction - October Completion! Built by America's most Trusted Home Builder. Welcome to the CC-RM4 plan at 3587 N 99th Drive in Parkside Villas! This inviting two-story home combines thoughtful design with the flexibility today's lifestyles need. The open-concept main floor features a spacious great room, dining area, and kitchen with a large island and walk-in pantry, creating a bright and welcoming space for gathering and everyday living. Upstairs, the private primary suite offers a relaxing retreat with a walk-in closet and well-appointed bath, while two additional bedrooms, a loft, and convenient laundry room provide room to grow, work, and play. A charming front porch and 2-car garage add comfort and convenience to every day. Designed with connection and functionality in mind, this home makes it easy to feel right at home from the moment you arrive. Enjoy leisurely walks or bike rides along the lush greenbelt, or meet friends for basketball or pickleball on dedicated courts. Relax at the sparkling pool or let kids play at the playground. Connect with nature at the community's National Wildlife Federation-Certified Butterfly Garden, a peaceful haven for monarchs. GE washer and dryer, GE refrigerator, and whole house blinds. MLS#7065882
- Listing Status:
- Active
- Date Added:
- August 12, 2026
- Data Last Updated:
- August 15, 2026 at 3:08AM
- Listing Office:
- William Lyon Homes : 480-893-1000
- Listing Agent:
- Robert S Thompson : (480) 346-1738
- MLS ID:
- 7065882

- General: Private Yard
- Style: Ranch
- Parking: Attached GarageDirect Access
- Roofing: Tile
- General: StuccoWood FrameBlown CelluloseStone
- HOA Amenities: Maintenance GroundsStreet MaintFront Yard Maint151.0Monthly
- Originating MLS: Arizona Regional Multiple Listing Service 2
- School District: Pendergast Elementary District
- County: Maricopa
- Zoning: 10233612
- Fencing: Back YardBlock
- Water: City Water
- Sewer: Public Sewer
- Source: Arizona Regional Multiple Listing Service 2
This listing courtesy of Robert S Thompson , William Lyon Homes
Monthly Payment
- Principal & Interest $
- Property Taxes $
- Home Insurance $
- VA Funding Fee $

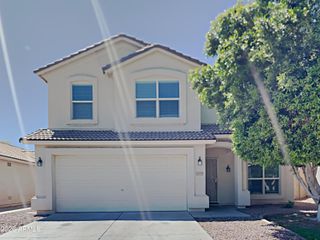
 New - 3 hours ago