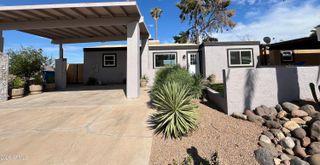
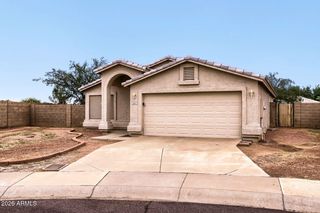
3622 N 99TH Drive, Avondale, AZ 85392
- 2 beds |
- 2 baths |
- 1,272 sqft
 Single-Family Home
  Built in 2027
  3,049sqft lot
 2 car garage
  $300/sqft
  Listed 5 days ago
Property Description
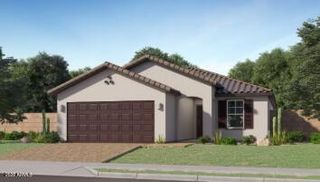
What's Special: Single Level Living | Covered Patio | Appliances and Blinds Included | East Facing Lot | Single Level Living. New Construction - February Completion! Built by America's Most Trusted Home Builder. Welcome to the Plan 1 at 3622 N 99th Drive in Parkside Villas! Welcome to this beautifully designed single-story home! Thoughtfully crafted for comfort and convenience, this floor plan features two bedrooms, two bathrooms, a spacious great room, and a two-car garage. The open-concept kitchen, dining area, and great room create an inviting space for entertaining and everyday living. The kitchen is enhanced with upgraded quartz countertops, 36'' upper kitchen cabinets, a center island, pantry, and includes a refrigerator. Tucked away for privacy, the primary suite offers a relaxing retreat with an en-suite bathroom, while the secondary bedroom and bathroom are conveniently located near the entry. A dedicated laundry room comes complete with a washer and dryer, and whole house blinds add style and functionality throughout the home. Enjoy leisurely walks or bike rides along the lush greenbelt or meet friends for basketball or pickleball on dedicated courts. Relax at the sparkling pool or let kids play at the playground. Additional Highlights Include; gas range, upgrade tile throughout main living, raised vanity at secondary bath, soft close drawers and cabinets, and pots and pans draw. MLS#7087512
- Listing Status:
- Active
- Date Added:
- October 1, 2026
- Data Last Updated:
- October 7, 2026 at 7:06AM
- Listing Office:
- William Lyon Homes : 480-893-1000
- Listing Agent:
- Robert S Thompson : (480) 346-1738
- MLS ID:
- 7087512

- General: Private Yard
- Style: Ranch
- Parking: Attached GarageExtended Length GarageDirect Access
- Roofing: Tile
- General: StuccoWood FrameBlown CelluloseStone
- HOA Amenities: ManagementPets OK (See Remarks)No Visible Truck Trailer RV BoatVA Approved ProjectFHA Approved ProjctMaintenance GroundsStreet MaintFront Yard Maint151.0Monthly
- Originating MLS: Arizona Regional Multiple Listing Service 2
- School District: Pendergast Elementary District
- County: Maricopa
- Zoning: 10233577
- Fencing: Back YardBlock
- Water: Public
- Sewer: Public Sewer
- Source: Arizona Regional Multiple Listing Service 2
This listing courtesy of Robert S Thompson , William Lyon Homes
Monthly Payment
- Principal & Interest $
- Property Taxes $
- Home Insurance $
- VA Funding Fee $