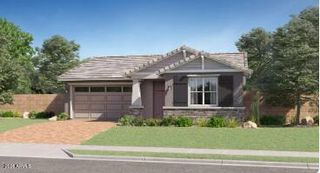
4609 S 119TH Drive, Avondale, AZ 85323
- 4 beds |
- 3 baths |
- 2,480 sqft
 Single-Family Home
  Built in 2026
  7,405sqft lot
 2 car garage
  $239/sqft
  Listed 1 month ago
Property Description
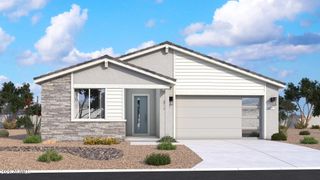
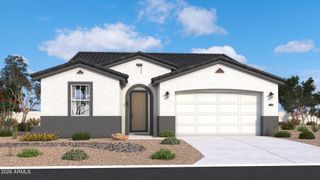
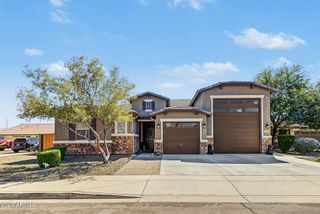
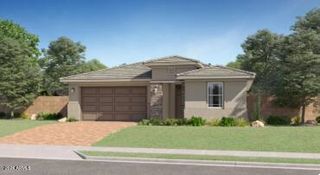
A welcoming covered porch greets guests as they enter the dynamic Townsend plan currently under construction on a 7257 sq. Ft. corner homesite boasting driveway pavers, coach lights and front yard landscaping. Once inside pass a study and two secondary bedrooms with a shared bath on your way to the spacious great room with 12 Ft center-meet sliding doors overlooking a relaxing covered patio. The great room flows nicely into a spacious dining nook and a gourmet kitchen with 42'' white cabinets with matte black handles, quartz countertops, tile backsplash, stainless steel appliances with a 36'' gas cooktop, chimney hood, built in wall microwave and oven, walk-in pantry and a center island with pendant lighting pre-wiring. At the back of the home, the stunning primary suite boasts dual vanities. a large walk-in closet and a deluxe spa tiled shower with rain shower. This home also includes an impressive guest suite its own entrance, a living room w/wet bar, a bedroom, a bathroom and walk in closet.. This home includes airy 10 Ft ceilings, 9 x 35 tile throughout with carpet in the bedrooms only, matte black fixtures throughout, 8 Ft 2-panel interior doors, a gas stub at the patio, soft-water pre-plumb, laundry sink pre-plumb, ceiling fan pre wires throughout and a tankless gas water heater. A two-car garage completes this home. Ready in January 2027.
- Listing Status:
- Active
- Date Added:
- August 17, 2026
- Data Last Updated:
- October 13, 2026 at 7:08AM
- Listing Office:
- Richmond American Homes : 480-624-0244
- Listing Agent:
- John Bargnesi : 480-624-0244
- MLS ID:
- 7067888

- General: None
- Style: Ranch
- Parking: Garage Door OpenerDirect AccessSide Vehicle Entry
- Roofing: Tile
- Windows: Low-Emissivity WindowsDual PaneVinyl Frame
- General: StuccoWood FrameBlown CellulosePainted
- Road/Access: Paved
- HOA Amenities: Maintenance GroundsStreet Maint105.0Monthly
- Originating MLS: Arizona Regional Multiple Listing Service 2
- School District: Littleton Elementary District
- County: Maricopa
- Zoning: 50071076
- Fencing: Block
- Water: City Water
- Sewer: Public Sewer
- Source: Arizona Regional Multiple Listing Service 2
This listing courtesy of John Bargnesi , Richmond American Homes
Monthly Payment
- Principal & Interest $
- Property Taxes $
- Home Insurance $
- VA Funding Fee $

 New - 13 hours ago