$417,722
9976 W CHEERY LYNN Road, Avondale, AZ 85392
- 3 beds |
- 2 baths |
- 1,340 sqft
 Single-Family Home
  Built in 2025
  4,356sqft lot
 2 car garage
  $312/sqft
  Listed 10 months ago
Property Description
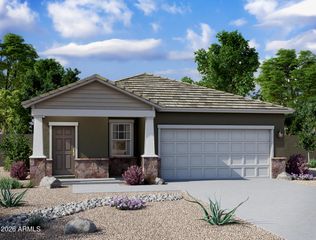
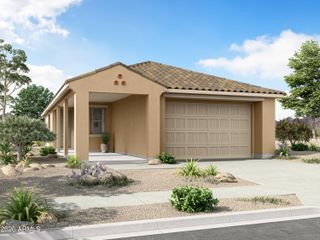
TO BE BUILT. COMMUNITY POOL, Handley Floor Plan Featuring 3 Bedrooms, 2 Baths With a 2 Car Garage, 1,340 Square Feet, OPEN Kitchen to the Great Room, 9 Foot Ceilings, Tankless Gas Water Heater, Spray In Foam Insulation, Paver Driveways, Post Tension Foundations, Ceiling Fans Included in all Bedrooms and Great Room, Window Coverings Included, 16 Seer AC Unit, Buyer May Still Select Cabinets, Countertops, Flooring and Appliances. Close to Shopping, Great Schools and Restaurants, New Acclaim Community Offers a Community Pool, Pickle Ball Courts, Playgrounds, Bocce Ball Courts, Corn Hole Courts, and Large Grass Areas. To Be Built. Photos Are From The Model.
- Listing Status:
- Active
- Date Added:
- August 15, 2025
- Data Last Updated:
- July 6, 2026 at 7:08AM
- Listing Office:
- Fulton Home Sales Corporation : 480-753-6789
- Listing Agent:
- Alberto Garcia : (480) 390-7242
- MLS ID:
- 6906680

- General: None
- Parking: Garage Door OpenerExtended Length GarageDirect AccessElectric Vehicle Charging Station(s)
- Roofing: Tile
- Windows: Low-Emissivity WindowsDual PaneTinted WindowsVinyl Frame
- General: Spray Foam InsulationWood FrameLow VOC PaintDucts Professionally Air-Sealed
- HOA Amenities: Maintenance Grounds164.0Monthly
- Originating MLS: Arizona Regional Multiple Listing Service 2
- School District: Pendergast Elementary District
- County: Maricopa
- Zoning: 10233480
- Fencing: Block
- Water: City Water
- Sewer: Public Sewer
- Source: Arizona Regional Multiple Listing Service 2
This listing courtesy of Alberto Garcia , Fulton Home Sales Corporation
Monthly Payment
$Est. Payment
- Principal & Interest $
- Property Taxes $
- Home Insurance $
- VA Funding Fee $

 New - 8 hours ago