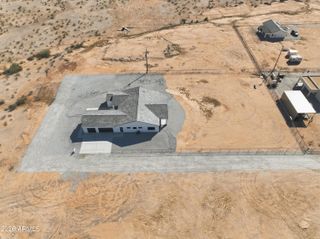
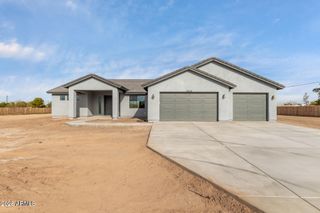
12712 S 216TH Lane, Buckeye, AZ 85326
- 4 beds |
- 4 baths |
- 2,461 sqft
 Single-Family Home
  Built in 2026
  1.22acre lot
 3 car garage
  $244/sqft
  Listed 23 days ago
Property Description
Stunning new home with breathtaking mountain views! Situated on over an acre, this property offers easy-care landscaping and contemporary curb appeal. Enter a sophisticated interior with a spacious open floor plan, tall ceilings, wood-look tile flooring, recessed lighting, and soft gray tones. The kitchen showcases espresso cabinetry, granite countertops, stainless steel appliances, and an oversized island. The primary suite has back patio access and features a spa-inspired ensuite with beautifully tiled walls, freestanding tub, frameless glass shower, and walk-in closet. 2nd main suite provides outdoor access, a stylish bathroom, and a walk-in closet. Highlights include a 3-car garage with epoxy flooring and a covered patio. This exceptional home is ready to welcome its new owner!
- Listing Status:
- Active
- Date Added:
- June 12, 2026
- Data Last Updated:
- July 6, 2026 at 7:08AM
- Listing Office:
- My Home Group Real Estate : 480-685-2760
- Listing Agent:
- Lorenia Valdez : 602-781-7755
- MLS ID:
- 7041069

- General: None
- Style: Ranch
- Parking: Attached GarageGarage Door OpenerDirect Access
- Roofing: Tile
- Windows: ScreensDual PaneVinyl Frame
- General: ICAT Recessed LightingSpray Foam InsulationSynthetic StuccoWood FrameDucts Professionally Air-Sealed
- HOA Amenities: Other (See Remarks)
- Originating MLS: Arizona Regional Multiple Listing Service 2
- School District: Liberty Elementary District
- County: Maricopa
- Zoning: 40048049
- Fencing: None
- Water: Shared Well
- Sewer: Septic in & Cnctd
- Source: Arizona Regional Multiple Listing Service 2
This listing courtesy of Lorenia Valdez , My Home Group Real Estate
Monthly Payment
- Principal & Interest $
- Property Taxes $
- Home Insurance $
- VA Funding Fee $