19047 W GRAND CANYON Drive, Buckeye, AZ 85326
- 4 beds |
- 3 baths |
- 2,263 sqft
 Single-Family Home
  Built in 2026
  1.12acre lot
 2 car garage
  $250/sqft
  Listed 8 days ago
Property Description
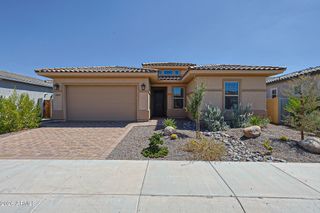
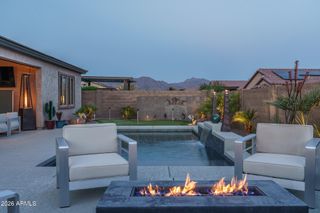
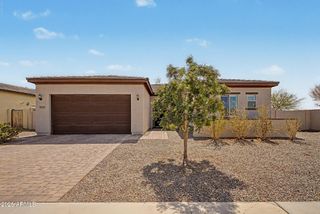
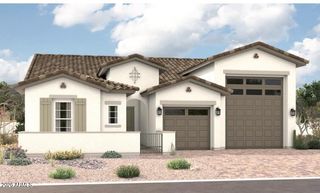
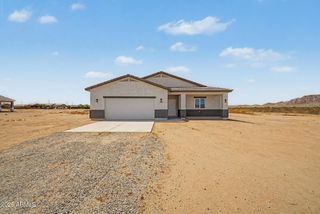
Looking for a new home? You've found it! This newly-built 4 bed, 3 bath property in Rainbow Valley Ranch sits on an oversized 1.1 acre lot w/fantastic mountain views & features great curb appeal, a 2 car tandem garage, a paver driveway & walkway, and artificial turf. Come inside to discover a spacious great room w/durable tile flooring, high ceilings, and crisp palette throughout. The fabulous kitchen is worthy of a chef, offering wood cabinetry w/crown molding, quartz counters, a pantry, pendant lighting, stainless steel appliances, and a center island w/a breakfast bar. You'll love the primary bedroom, showcasing direct outdoor access, a walk-in closet, and a lavish ensuite w/dual sinks plus a freestanding tub. Also including a quaint backyard patio where you can sit back and enjoy a relaxing summer evening, this home is a true gem! Don't wait any longer, act NOW!
- Listing Status:
- Active
- Date Added:
- August 17, 2026
- Data Last Updated:
- August 25, 2026 at 6:06PM
- Listing Office:
- My Home Group Real Estate : 480-685-2760
- Listing Agent:
- Lorenia Valdez : 602-781-7755
- MLS ID:
- 7067582

- General: None
- Style: Ranch
- Parking: Attached GarageTandem GarageRV GateGarage Door OpenerDirect Access
- Roofing: Tile
- Windows: ScreensDual PaneENERGY STAR Qualified WindowsVinyl Frame
- General: ICAT Recessed LightingSpray Foam InsulationSynthetic StuccoWood FrameDucts Professionally Air-Sealed
- Road/Access: Dirt
- HOA Amenities: Other (See Remarks)
- Originating MLS: Arizona Regional Multiple Listing Service 2
- School District: Liberty Elementary District
- County: Maricopa
- Zoning: 40077001D
- Fencing: Back YardWire
- Water: Shared Well
- Sewer: Septic in & CnctdSeptic Tank
- Source: Arizona Regional Multiple Listing Service 2
This listing courtesy of Lorenia Valdez , My Home Group Real Estate
Monthly Payment
- Principal & Interest $
- Property Taxes $
- Home Insurance $
- VA Funding Fee $