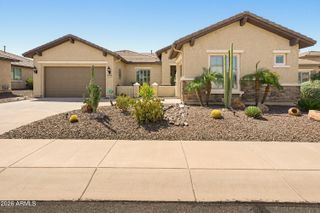
20100 N 264TH Drive, Buckeye, AZ 85396
- 2 beds |
- 2 baths |
- 2,092 sqft
 Single-Family Home
  Built in 2007
  7,841sqft lot
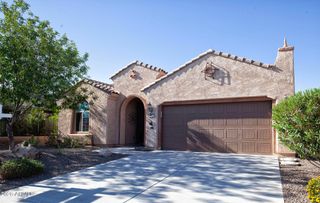
 3 car garage
  $238/sqft
  Listed 13 days ago
Property Description
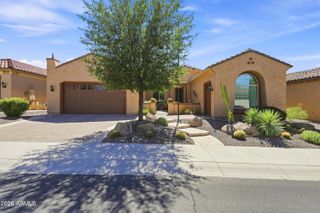
Welcome to a beautifully maintained 3 car-garage home in the HEART of SUN CITY FESTIVAL, ideally located just steps from the Sage Recreation Center, Indigo Grill, & Pro Golf Shop. Offering 2,092 sq ft of inviting living space, this thoughtfully designed home features the upgrades buyers appreciate and the easy Arizona lifestyle they love. The fenced backyard is perfect for relaxing or entertaining, with a built-in barbecue, extended patio, pergola, sunshades, and breathtaking sunsets. The popular Destiny floor plan offers an open, split-bedroom layout with a chef-inspired kitchen, den, & spacious laundry room, creating a comfortable and welcoming flow throughout the home. Begin your day with coffee in the private gated courtyard, then enjoy nearby access to the Gym, Pool, Golf Course, or Community Activities. When entertaining, guests will naturally gather in the beautiful kitchen. Game Day will be enhanced by the stacked-stone media wall with Surround Sound & Fireplace. At day's end, retreat to the peaceful owner's suite, featuring dual sinks in the en suite bath and a generous walk-in closet. With its well-cared-for condition, warm and inviting spaces, and outstanding location near Sun City Festival's world-class amenities, this home is truly Must-See.
- Listing Status:
- Active
- Date Added:
- September 8, 2026
- Data Last Updated:
- September 22, 2026 at 7:08AM
- Listing Office:
- Realty ONE Group : 623-777-4415
- Listing Agent:
- Barbara Dalby : 503-810-2358
- MLS ID:
- 7077457

- General: Rain GuttersBuilt-in Barbecue
- Style: RanchSpanish
- Parking: Attached GarageGarage Door OpenerDirect AccessGolf Cart Garage
- Roofing: Tile
- Windows: ScreensLow-Emissivity WindowsSolar ScreensDual PaneVinyl Frame
- General: StuccoWood FramePainted
- HOA Amenities: Maintenance Grounds540.0Quarterly
- Originating MLS: Arizona Regional Multiple Listing Service 2
- School District: Adult
- County: Maricopa
- Zoning: 50384381
- Fencing: Back YardWrought Iron
- Water: Public
- Sewer: Public Sewer
- Source: Arizona Regional Multiple Listing Service 2
This listing courtesy of Barbara Dalby , Realty ONE Group
Monthly Payment
- Principal & Interest $
- Property Taxes $
- Home Insurance $
- VA Funding Fee $

 New - 1 day ago