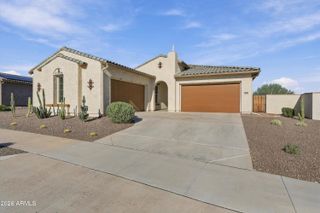
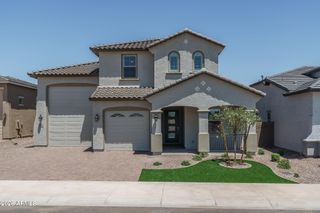
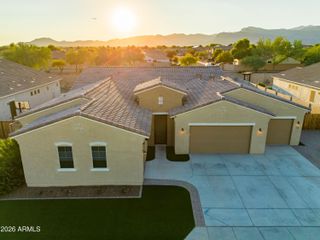
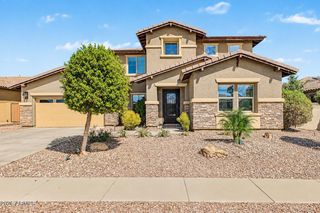
20446 W WHITE ROCK Road, Buckeye, AZ 85396
- 4 beds |
- 3 baths |
- 3,538 sqft
 Single-Family Home
  Built in 2007
  7,405sqft lot
 3 car garage
  $230/sqft
  Listed 8 days ago
Property Description
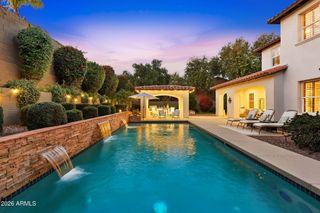
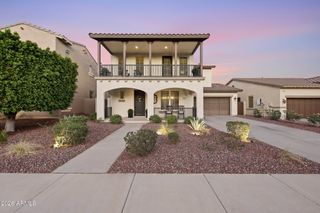
VERRADO LIVING AT ITS BEST! This beautifully appointed 4-bedroom, 2.5-bath home checks all the boxes--with OWNED SOLAR and TWO NEW AC UNITS installed in 2024! Step inside to a bright, open floor plan designed for easy living and entertaining. The gourmet kitchen features granite countertops, beautiful cabinetry, stainless steel appliances, recessed lighting, a spacious pantry, and a large island with breakfast bar overlooking the great room and dining area. Flexibility is everywhere! Bonus spaces offer endless options for a home office, media room, workout space, playroom, or hobby area. The spacious primary suite feels like a private retreat with dual vanities, a soaking tub with beautiful tile accents, separate shower, and large walk-in closet. Additional bedrooms provide plenty of room for family, guests, or whatever your needs may be. Step outside to your own backyard oasis with a covered patio, lush lawn, and plenty of room to entertain, relax, and enjoy Arizona evenings. The inviting front porch is the perfect spot to take in the beautiful Verrado surroundings. And the lifestyle? That's the best part! Enjoy Verrado's tree-lined streets, parks, walking and biking trails, community pools, fitness amenities, golf, Main Street shopping and dining, and year-round community events. OWNED SOLAR. NEW ACs. AMAZING SQUARE FOOTAGE. FLEXIBLE FLOOR PLAN. VERRADO LIFESTYLE. Come see why this one deserves to be at the top of your list!
- Listing Status:
- Active
- Date Added:
- September 28, 2026
- Data Last Updated:
- October 7, 2026 at 3:06PM
- Listing Office:
- Dream Home Catchers, LLC : 623-512-8152
- Listing Agent:
- Kathleen McMullen : 623-512-8152
- MLS ID:
- 7086384

- General: StorageShed(s)
- Style: Contemporary
- Parking: Attached GarageTandemGarage Door OpenerExtended Length GarageDirect Access
- Roofing: Tile
- General: StuccoWood FramePainted
- HOA Amenities: ManagementPets OK (See Remarks)Rental OK (See Remarks)Maintenance Grounds146.0Monthly
- Originating MLS: Arizona Regional Multiple Listing Service 2
- School District: Litchfield Elementary District
- County: Maricopa
- Zoning: 50281230
- Fencing: Block
- Water: Pvt Water Company
- Sewer: Public Sewer
- Source: Arizona Regional Multiple Listing Service 2
This listing courtesy of Kathleen McMullen , Dream Home Catchers, LLC
Monthly Payment
- Principal & Interest $
- Property Taxes $
- Home Insurance $
- VA Funding Fee $