2064 N 213TH Drive, Buckeye, AZ 85396
- 5 beds |
- 4 baths |
- 2,908 sqft
 Single-Family Home
  Built in 2018
  7,405sqft lot
 3 car garage
  $191/sqft
  Listed 2 hours ago
Property Description
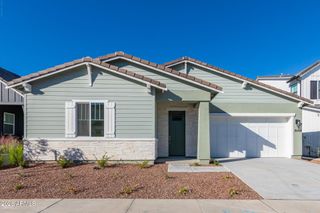
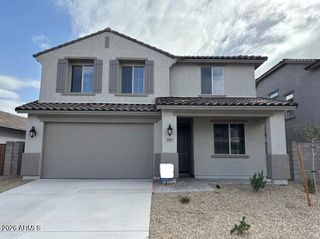
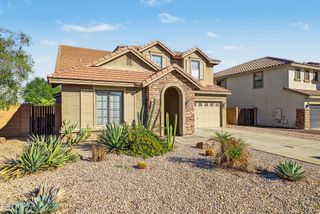
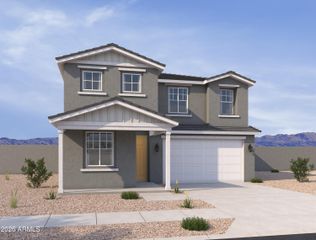
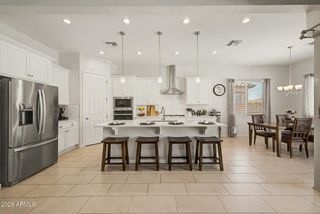
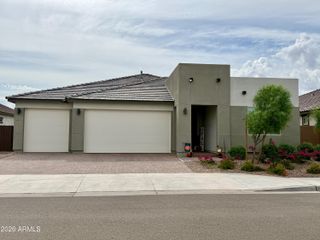
Beautifully situated in the coveted Sienna Hills neighborhood, this inviting home offers over 2,900 sq. ft. of spacious living with 5 bedrooms, a loft, and 3.5 bathrooms, creating a versatile floor plan to accommodate a variety of lifestyles. The main level features a convenient powder room and a full guest bedroom with an en suite bathroom, ideal for visitors or multigenerational living. Upstairs, the spacious primary suite offers a private retreat with an en suite bathroom featuring dual vanities, a large shower, and a walk-in closet, complemented by three additional guest bedrooms and a generous loft perfect for work, hobbies, or relaxation. The bright and welcoming Great Room features a cozy fireplace, while the open-concept kitchen impresses with abundant cabinetry, granite countertops, a stylish herringbone backsplash, gas range, large pantry, and oversized island with breakfast bar seating, perfect for everyday living and entertaining. The tandem 3-car garage features a durable polyaspartic floor coating with a transferable lifetime guarantee. Step outside to a generous backyard featuring a covered patio and sparkling pool with a soothing water feature, ideal for enjoying Arizona's outdoor lifestyle. Residents also enjoy an array of community amenities, including a clubhouse, fitness facility, community pool and spa, parks, and more. Conveniently located just minutes from schools, shopping, dining, and recreation, this wonderful home combines spacious living, thoughtful design, outdoor enjoyment, and a desirable community setting.
- Listing Status:
- Active
- Date Added:
- October 13, 2026
- Data Last Updated:
- October 13, 2026 at 7:09PM
- Listing Office:
- Redfin Corporation : 602-483-4919
- Listing Agent:
- Katie Patricia Shook : 602-402-7491
- MLS ID:
- 7093142

- General: Private Yard
- Pool: Variable Speed PumpOutdoor
- Parking: Attached GarageTandemRV Access/ParkingGarage Door OpenerDirect Access
- Roofing: Tile
- Windows: ENERGY STAR Qualified Windows
- General: StuccoWood FramePainted
- HOA Amenities: ManagementPest ControlFront Yard Maint118.8Monthly
- Originating MLS: Arizona Regional Multiple Listing Service 2
- School District: Buckeye Elementary District
- County: Maricopa
- Zoning: 50261394
- Fencing: Block
- Water: Pvt Water Company
- Sewer: Public Sewer
- Source: Arizona Regional Multiple Listing Service 2
This listing courtesy of Katie Patricia Shook , Redfin Corporation
Monthly Payment
- Principal & Interest $
- Property Taxes $
- Home Insurance $
- VA Funding Fee $

 New - 1 day ago