20732 W SAN JUAN Avenue, Buckeye, AZ 85396
- 3 beds |
- 4 baths |
- 3,191 sqft
 Single-Family Home
  Built in 2023
  10,454sqft lot
 3 car garage
  $500/sqft
  Listed 4 months ago
Property Description
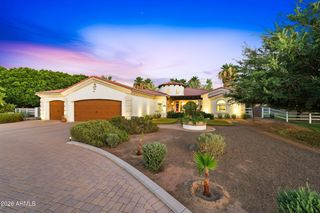
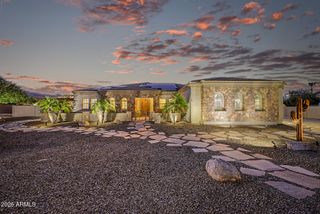
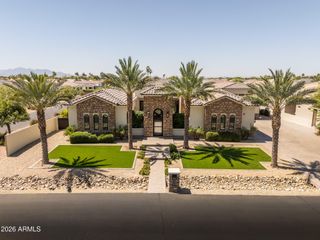
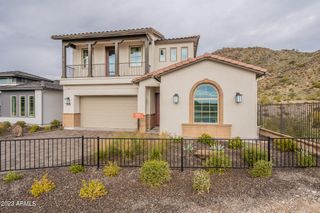
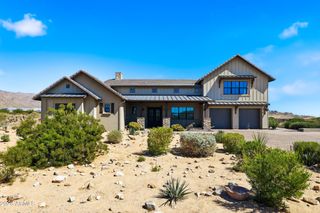
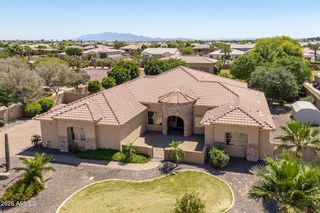
YOUR OPPORTUNITY TO OWN A BETTER-THAN-NEW DREAM HOME in a new yet established neighborhood--without months of living in a construction zone or waiting for the punch-list repairs that often come with a brand-new home. Every detail has already been meticulously completed, from OVER $625,000 IN BUILDER AND OWNER UPGRADES to the home's carefully planned orientation that helps keep the pool warm while creating a shady backyard oasis with a comfortable covered patio featuring ceiling fans and a custom built-in sound system, all while minimizing direct afternoon sun on the rear of the home. Mountain views and privacy complete this stunning resort-style residence in the coveted 55+ Victory Community. Offering abundant space for entertaining along with a quiet and peaceful retreat, this home delivers the best of both worlds: a rare blend of privacy, scale, and refined craftsmanship. A welcoming courtyard entry opens to a bright, thoughtfully designed floor plan featuring all ensuite bedrooms. The kitchen is a true entertainer's delight, showcasing custom lighting, dual ovens, a dual-drawer beverage refrigerator, wine fridge, built-in filtered ice maker, and an oversized pantry complete with a prep sink, exceptional storage, and generous workspace. Outdoor living truly shines! The spacious backyard features a custom-designed pool with striking water and fire features, along with a covered outdoor kitchen complete with a TV and ample seating--perfect for relaxing or hosting gatherings year-round. In-pool seating offers the perfect place to cool off while enjoying your favorite beverage. Additional highlights include high-end automated blinds, solar screens, indoor and outdoor speakers, and a hard-wired security system for added convenience and peace of mind. The craft room is outfitted with custom cabinetry for effortless organization and includes a built-in Murphy bed for guests. Rounding out the home is a dream garage featuring an upgraded and extended work area, custom cabinetry, elevated storage racks, and epoxy flooring. While this home is your private OASIS, Victory at Verrado is a place to truly live, known for its welcoming neighbors and exceptional sense of community. Activities and social opportunities abound with newly expanded pickleball courts, tennis, bocce ball, a lap pool, three relaxation pools, a hot tub, sauna, and a well-appointed fitness center. Need to unwind? Enjoy the spa or grab a bite to eat while taking in the incredible views. The Crafts with a View studio offers numerous artistic classes and creative opportunities. Clubs fit nearly every interest, and social gatherings--including comedy nights, live music, and poolside events--fill the calendar year-round.
- Listing Status:
- Active
- Date Added:
- February 20, 2026
- Data Last Updated:
- July 6, 2026 at 3:07AM
- Listing Office:
- Realty ONE Group : 623-552-3773
- Listing Agent:
- Trina Trump : 503-480-4313
- MLS ID:
- 6987900

- General: Rain GuttersPrivate YardGazeboHeatedPrivate
- Style: Ranch
- Pool: Variable Speed PumpOutdoorHeated
- Parking: Attached GarageTandem GarageGarage Door OpenerExtended Length GarageDirect AccessAttch'd Gar Cabinets
- Roofing: TileConcrete
- Windows: Low-Emissivity WindowsSolar ScreensDual PaneENERGY STAR Qualified WindowsVinyl Frame
- General: Spray Foam InsulationStuccoWood FrameBlown CellulosePaintedStone
- Road/Access: Paved
- HOA Amenities: Maintenance Grounds112.0Monthly
- Originating MLS: Arizona Regional Multiple Listing Service 2
- School District: Adult
- County: Maricopa
- Zoning: 50293724
- Fencing: Block
- Utilities: Phone Available
- Water: Pvt Water Company
- Sewer: Private Sewer
- Source: Arizona Regional Multiple Listing Service 2
This listing courtesy of Trina Trump , Realty ONE Group
Monthly Payment
- Principal & Interest $
- Property Taxes $
- Home Insurance $
- VA Funding Fee $