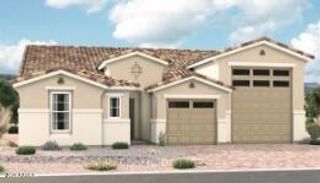
20832 W GLEN Street, Buckeye, AZ 85396
- 4 beds |
- 3 baths |
- 2,596 sqft
 Single-Family Home
  Built in 2009
  8,276sqft lot
 2 car garage
  $242/sqft
  Listed 4 days ago
Property Description
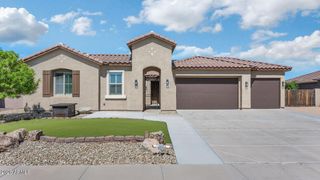
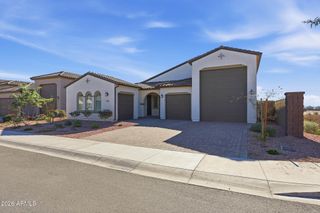
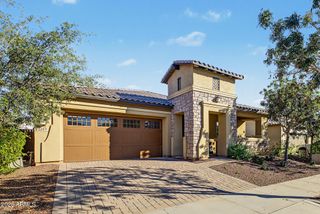
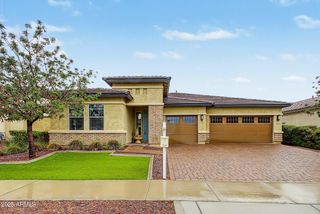
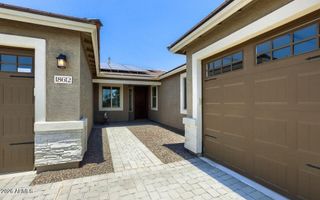
LOCATION matters...STUNNING SINGLE-STORY HOME in the heart of VERRADO's Main Street District is now on the market! Situated on a desirable corner lot with excellent curb appeal, this beautifully maintained gem offers 4 bedrooms, 3 remodeled full bathrooms, & 2+car garage. Inside, you'll discover bright & open living spaces where you'll spend enchanting moments, with tile flooring, plantation shutters for classic charm, abundant natural light, stylish accent walls, & soothing palette that makes every space feel warm & welcoming. The impeccable kitchen displays white cabinetry with crown molding finishes & pull-out shelves, a tile backsplash, gorgeous granite countertops, stainless steel appliances, & a walk-in pantry that also hosts the laundry area for added convenience. Step outside to a private backyard with a stone gas firepit & irrigated raised garden--perfect for AZ outdoor living & entertaining. A thoughtfully designed single-level floor plan offering comfort, flexibility, & the sought-after Verrado lifestyle! Walkable Main Street District *Shopping & Dining *86+ Parks *26+ Miles of Trails *Cmmty Pools & Rec *Golf *Fitness & Wellness *Cmmty Events *Great Schools *Tree-lined Streets *Front-Porch Living *White Tank Mountain Views *Convenient I-10 Access. Well appointed, thoughtfully designed, & ready to welcome its new owners -- this is one you'll want to see in person!
- Listing Status:
- Active
- Date Added:
- October 2, 2026
- Data Last Updated:
- October 7, 2026 at 7:06AM
- Listing Office:
- Realty ONE Group : 623-552-3773
- Listing Agent:
- Ronda Everett : 623-277-0854
- MLS ID:
- 7088451

- General: Private Yard
- Style: Spanish
- Parking: Attached GarageTandemGarage Door OpenerDirect AccessAttch'd Gar CabinetsSeparate Strge AreaElectric Vehicle Charging Station(s)
- Roofing: Tile
- General: StuccoWood FramePainted
- Road/Access: Paved
- HOA Amenities: ManagementMaintenance Grounds146.0Monthly
- Originating MLS: Arizona Regional Multiple Listing Service 2
- School District: Litchfield Elementary District
- County: Maricopa
- Zoning: 50277258
- Fencing: Block
- Water: Pvt Water Company
- Sewer: Private Sewer
- Source: Arizona Regional Multiple Listing Service 2
This listing courtesy of Ronda Everett , Realty ONE Group
Monthly Payment
- Principal & Interest $
- Property Taxes $
- Home Insurance $
- VA Funding Fee $

 New - 2 days ago