21272 W SUNRISE Lane, Buckeye, AZ 85396
- 4 beds |
- 6 baths |
- 3,891 sqft
 Single-Family Home
  Built in 2017
  0.58acre lot
 4 car garage
  $436/sqft
  Listed 1 month ago
Property Description
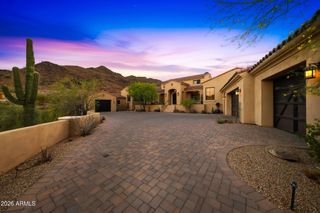
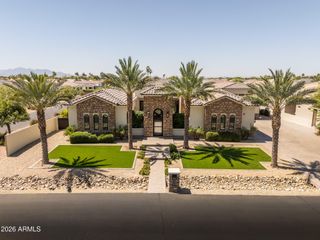
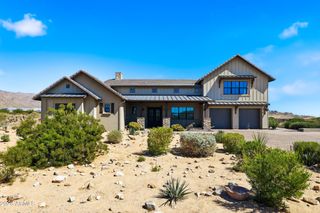
Experience elevated Arizona living in this exceptional custom residence, situated on an expansive 0.58-acre homesite in the heart of Verrado. Offering 3,891 square feet of thoughtfully designed living space, this distinctive two-story home features four bedrooms, four full baths, two half baths, and an impressive four-car garage. Designed to balance refined style with comfortable everyday living, the home offers generous gathering spaces, flexible living areas, and a layout equally suited for entertaining, working from home, and hosting family and friends. At the center of the home, an expansive private courtyard with a fireplace creates a beautiful extension of the main living areas; an inviting setting for morning coffee, evening conversations, or relaxing beneath the Arizona sky. A spacious main-level mother-in-law suite provides exceptional versatility and privacy, making it ideal for extended-stay guests, multigenerational living, or a private home office. Outdoors, the resort-inspired backyard is designed for quintessential Arizona living. A sparkling swimming pool anchors the space, complemented by expansive outdoor living areas and abundant room to entertain, unwind, and enjoy the desert climate year-round. Located within one of Verrado's desirable custom-home neighborhoods, this remarkable property combines privacy, generous scale, and custom-home character with convenient access to Verrado's parks, trails, schools, golf, community amenities, and the restaurants, shops, and small-town charm of the Main Street District.
- Listing Status:
- Active
- Date Added:
- August 12, 2026
- Data Last Updated:
- September 20, 2026 at 8:09PM
- Listing Office:
- Keller Williams Arizona Realty : 623-208-8251
- Listing Agent:
- Timothy Klimek : 623-688-4447
- MLS ID:
- 7058769

- General: Private YardBuilt-in BarbecuePrivate
- Style: Other
- Pool: Heated
- Parking: Attached GarageExtended Length GarageDirect AccessOver Height GarageRear Vehicle EntryDetached
- Roofing: TileConcrete
- Windows: Dual Pane
- General: Spray Foam InsulationStuccoWood FrameBlown CellulosePaintedStone
- HOA Amenities: Maintenance GroundsStreet Maint146.0Monthly
- Originating MLS: Arizona Regional Multiple Listing Service 2
- School District: Litchfield Elementary District
- County: Maricopa
- Zoning: 50282077
- Fencing: Block
- Water: Pvt Water Company
- Sewer: Private Sewer
- Source: Arizona Regional Multiple Listing Service 2
This listing courtesy of Timothy Klimek , Keller Williams Arizona Realty
Monthly Payment
- Principal & Interest $
- Property Taxes $
- Home Insurance $
- VA Funding Fee $