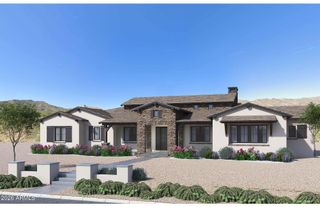
21413 W GLEN Street, Buckeye, AZ 85396
- 4 beds |
- 3 baths |
- 4,204 sqft
 Single-Family Home
  Built in 2027
  0.51acre lot
 3 car garage
  $537/sqft
  Listed 2 months ago
Property Description
Designed, Approved & Ready to Build New VIP Custom Home! Take advantage of a unique opportunity to build a custom home that is already well ahead in the approval process. The HOA has completed a preliminary design review, allowing you to move forward much faster than starting from scratch. With real-world pricing already established, this home offers a streamlined path from concept to construction. VIP Homes has built thousands of quality, energy-efficient custom homes throughout the Valley, including several in Verrado. Features include a pocket slider at the great room, Thermador gourmet appliance package with column refrigerator/freezer, oversized owner's shower, free-standing tub, wet bar, and designer finishes throughout. Click the Documents tab to view this beautiful floor plan and design. Most selections have already been made to help accelerate the building process while still allowing the buyer flexibility to make certain changes and personalize the home. Buyers are welcome to visit our Design Center to view the selected finishes and explore available customization options. Included features beyond the standard Verrado package: Pocket slider at great room Stackable washer/dryer pre-plumb in owner's closet suite Wet bar at owner's entry Large quad French door system with fixed outer panels and dual center-opening French doors Free-standing tub at owner's bath Oversized zero-entry owner's shower with 3/8" glass panel Iron courtyard entry gate Thermador gourmet appliance package with column refrigerator and freezer Designer Level 5 tile flooring throughout living areas (excluding bedrooms and closets) Full-overlay cabinetry with painted or stained finish options, crown molding, hardware selection, and soft-close doors and drawers throughout Designer tile surrounds at Bath #2 and Bath #3 showers and tub surround per plan Quartz countertops with undermount sinks at owner's and secondary bathrooms Don't miss this opportunity to build a VIP custom home with much of the planning, pricing, and approval work already completed.
- Listing Status:
- Active
- Date Added:
- July 16, 2026
- Data Last Updated:
- September 20, 2026 at 10:07PM
- Listing Office:
- Network Realty : 602-332-5812
- Listing Agent:
- Justin Floyd : 480-861-3869
- MLS ID:
- 7054964

- General: Private YardStorage
- Style: SpanishSanta Barbara/Tuscan
- Parking: Attached GarageGarage Door OpenerExtended Length GarageAddtn'l PurchasableSide Vehicle Entry
- Roofing: TileConcrete
- Windows: ScreensDual PaneENERGY STAR Qualified Windows
- General: Spray Foam InsulationStuccoWood FrameBlown CellulosePaintedDucts Professionally Air-Sealed
- Road/Access: Asphalt
- HOA Amenities: Maintenance Grounds118.0Monthly
- Originating MLS: Arizona Regional Multiple Listing Service 2
- School District: Saddle Mountain Unified School District
- County: Maricopa
- Zoning: 50282124
- Fencing: PerimeterBlock
- Utilities: Natural Gas Available
- Water: City Water
- Sewer: Sewer - AvailablePublic Sewer
- Source: Arizona Regional Multiple Listing Service 2
This listing courtesy of Justin Floyd , Network Realty
Monthly Payment
- Principal & Interest $
- Property Taxes $
- Home Insurance $
- VA Funding Fee $