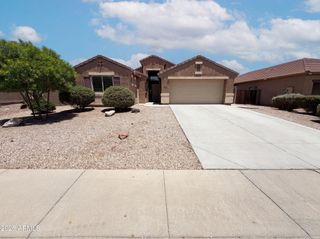
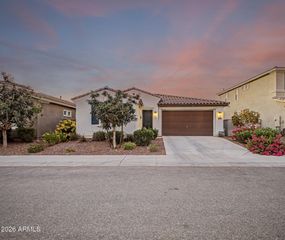
22900 W TWILIGHT Trail, Buckeye, AZ 85326
- 2 beds |
- 3 baths |
- 2,217 sqft
 Single-Family Home
  Built in 2006
  6,098sqft lot
 2 car garage
  $191/sqft
  Listed 9 months ago
Property Description
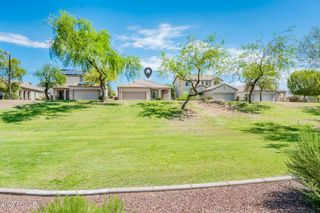
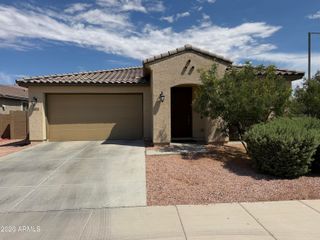
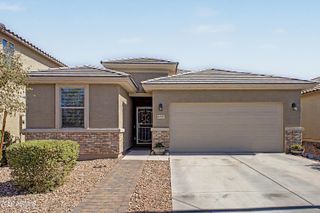
NEW ROOF, HVAC, WATER HEATER, CARPET & INTERIOR PAINT and at a LOW price per sqft for the community! LARGEST floor plan of 2217 sqft, this beautifully maintained 2-bedroom, 2.5-bath home with a den/office offers golf course and mountain views in a vibrant active adult small community. The spacious living and dining area opens through French Arcadia doors to an extended covered patio overlooking the 2nd fairway. A bonus den/office area with built-ins for storage. The eat-in kitchen features upgraded staggered cabinetry with glass, granite countertops, and a beautiful tumbled travertine backsplash. The primary suite includes a sitting area with patio & yard access. A 2-car garage with built-in storage, workbench, and soft water system makes this the one. This home has it all! Come see! Enjoy resort-style amenities including a clubhouse, pool and spa, golf, fitness center, and more. Everything you need for a relaxed and active retirement lifestyle, don't miss this outstanding value!
- Listing Status:
- Active
- Date Added:
- October 31, 2025
- Data Last Updated:
- July 6, 2026 at 7:08AM
- Listing Office:
- My Home Group Real Estate : 480-685-2760
- Listing Agent:
- Erica Cherry : 623-217-0803
- MLS ID:
- 6927183

- General: NoneHeated
- Style: Ranch
- Parking: Attached GarageGarage Door OpenerDirect AccessAttch'd Gar Cabinets
- Roofing: Tile
- Windows: ScreensDual Pane
- General: StuccoWood FramePainted
- HOA Amenities: Maintenance Grounds330.75Quarterly
- Originating MLS: Arizona Regional Multiple Listing Service 2
- School District: Adult
- County: Maricopa
- Zoning: 50458194
- Fencing: Wrought Iron
- Water: City Water
- Sewer: Sewer in & CnctdPublic Sewer
- Source: Arizona Regional Multiple Listing Service 2
This listing courtesy of Erica Cherry , My Home Group Real Estate
Monthly Payment
- Principal & Interest $
- Property Taxes $
- Home Insurance $
- VA Funding Fee $