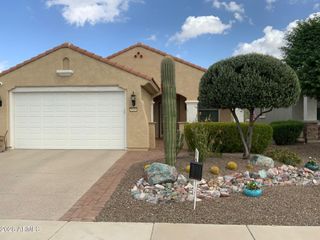
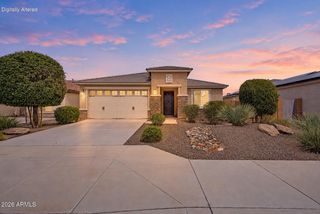
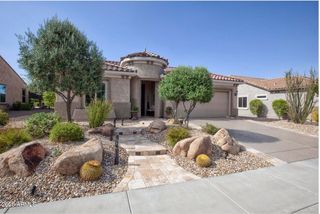
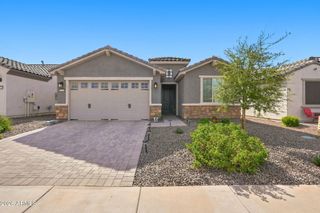
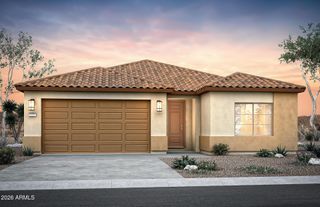
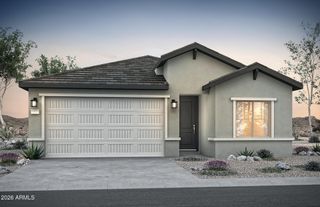
27719 W Melinda Lane, Buckeye, AZ 85396
- 3 beds |
- 2 baths |
- 1,833 sqft
 Single-Family Home
  Built in 2026
  6,098sqft lot
 2 car garage
  $226/sqft
  Listed 16 days ago
Property Description
Up to 3% of base price or total purchase price, whichever is less, is available through preferred lender to be used toward closing costs, pre-paids, rate buy downs, and/or price adjustments. This Poppy floor plan offers 3 bedrooms, 2 baths, and a versatile flex room. Showcasing our Premier Natural design package, it features luxury vinyl plank flooring throughout with upgraded carpet in the bedrooms, ash shaker-style cabinetry, and beautiful Bianco quartz countertops. The kitchen includes a stainless steel gas range, microwave, disposal, and side-by-side Whirlpool refrigerator. Additional highlights include a 2-foot garage extension, service door, ceiling fan prewires throughout, washer, dryer, and 2'' faux wood blinds for easy move-in living.
- Listing Status:
- Active
- Date Added:
- September 4, 2026
- Data Last Updated:
- September 21, 2026 at 6:09AM
- Listing Office:
- PCD Realty, LLC : 480-391-6000
- Listing Agent:
- Albert Kingsbury : 480-391-6000
- MLS ID:
- 7076019

- General: None
- Style: ContemporaryRanch
- Parking: Attached GarageTandem GarageGarage Door OpenerDirect Access
- Roofing: TileConcrete
- Windows: ScreensLow-Emissivity WindowsDual PaneVinyl Frame
- General: StuccoWood FrameLow VOC PaintLow VOC Wood ProductsBlown CellulosePainted
- Road/Access: Asphalt
- HOA Amenities: Maintenance Grounds125.0Monthly
- Originating MLS: Arizona Regional Multiple Listing Service 2
- School District: Wickenburg Unified District
- County: Maricopa
- Zoning: 50349329
- Fencing: Block
- Water: City Water
- Sewer: Public Sewer
- Source: Arizona Regional Multiple Listing Service 2
This listing courtesy of Albert Kingsbury , PCD Realty, LLC
Monthly Payment
- Principal & Interest $
- Property Taxes $
- Home Insurance $
- VA Funding Fee $