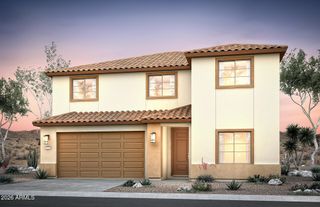
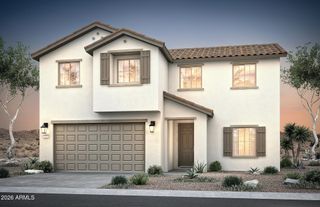
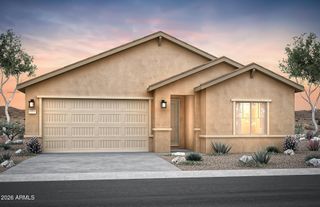
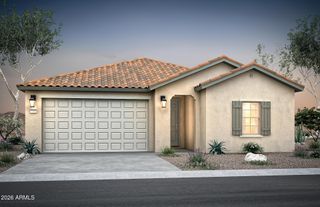
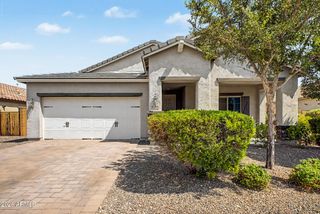
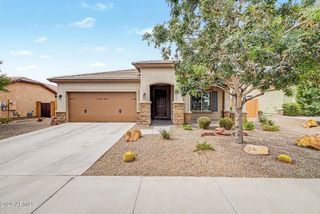
27729 W Melinda Lane, Buckeye, AZ 85396
- 5 beds |
- 3 baths |
- 2,564 sqft
 Single-Family Home
  Built in 2026
  6,098sqft lot
 2 car garage
  $179/sqft
  Listed 17 days ago
Property Description
Up to 3% of base price or total purchase price, whichever is less, is available through preferred lender to be used toward closing costs, pre-paids, rate buy downs, and/or price adjustments. This Starling floor plan offers 5 bedrooms, 3 baths, and a spacious loft. Finished with the Classic Natural design package, it features tile flooring throughout the main living areas, upgraded carpet in the bedrooms, staircase, and loft, ash shaker cabinetry, and Dallas White granite countertops. The kitchen includes a stainless steel gas range, microwave, disposal, and side-by-side Whirlpool refrigerator. Additional upgrades include 8-foot interior doors, ceiling fan prewires throughout, a Whirlpool washer and dryer, and 2'' faux wood blinds for easy move-in living.
- Listing Status:
- Active
- Date Added:
- September 4, 2026
- Data Last Updated:
- September 22, 2026 at 7:08AM
- Listing Office:
- PCD Realty, LLC : 480-391-6000
- Listing Agent:
- Albert Kingsbury : 480-391-6000
- MLS ID:
- 7075951

- General: None
- Style: Contemporary
- Parking: Attached GarageGarage Door OpenerDirect Access
- Roofing: TileConcrete
- Windows: ScreensLow-Emissivity WindowsDual PaneVinyl Frame
- General: StuccoWood FrameLow VOC PaintLow VOC Wood ProductsBlown CellulosePainted
- Road/Access: Asphalt
- HOA Amenities: Maintenance Grounds125.0Monthly
- Originating MLS: Arizona Regional Multiple Listing Service 2
- School District: Wickenburg Unified District
- County: Maricopa
- Zoning: 50349330
- Fencing: Block
- Water: City Water
- Sewer: Public Sewer
- Source: Arizona Regional Multiple Listing Service 2
This listing courtesy of Albert Kingsbury , PCD Realty, LLC
Monthly Payment
- Principal & Interest $
- Property Taxes $
- Home Insurance $
- VA Funding Fee $