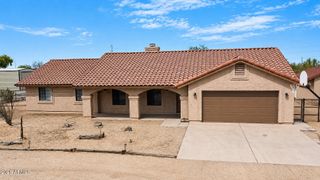
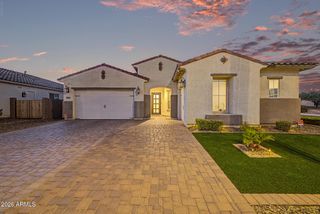
3511 S 201ST Drive, Buckeye, AZ 85326
- 4 beds |
- 2 baths |
- 2,444 sqft
 Single-Family Home
  Built in 2002
  1.07acre lot
 3 car garage
  $342/sqft
  Listed 2 months ago
Property Description
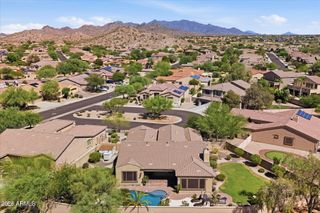
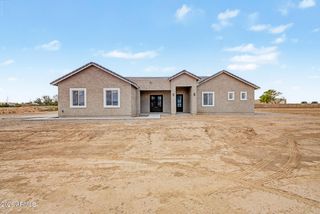
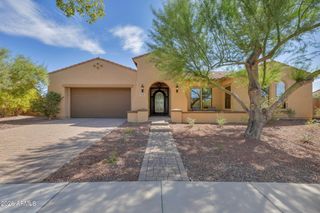
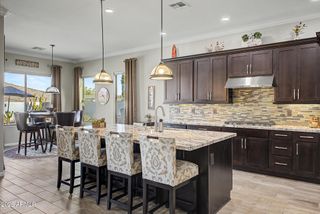
Welcome to this exceptional custom-built single-level home, lovingly maintained by its original owners! Nestled on a sprawling 46,525 sq. ft. corner lot with stunning mountain views and no HOA, this beautifully updated 4-bedroom, 2-bath residence offers 2,444 sq. ft. of comfortable living with the perfect blend of modern upgrades and room to grow. The fully remodeled kitchen (2022) is the heart of the home, featuring granite countertops, stainless steel appliances, and stylish finishes that make everyday living and entertaining a breeze. Both bathrooms were tastefully updated in 2022, while major improvements--including new windows throughout (2025), a new HVAC system (2019), and a partial roof replacement (2020)and paid off solar --provide added value and peace of mind. Car enthusiasts, hobbyists, and outdoor enthusiasts will appreciate the oversized 3.5-car garage with extended length and extra height, offering plenty of room for oversized trucks, recreational vehicles, storage, or a workshop. Need even more space? The property offers the potential to add RV parking. A separate powered workshop with electricity and an additional storage shed provide endless possibilities for projects, hobbies, or extra storage. Enjoy the freedom of a large lot, mountain views and no HOA while still being conveniently located near the I-10 freeway, shopping and dining. Just minutes from the exciting Verrado Marketplace at I-10 & Verrado Way, featuring an impressive mix of shopping, restaurants, services and entertainment including Costco,Target, Safeway, Marshalls, HomeGoods, Ulta Beauty, Bath & Body Works, Buckle, Famous Footwear, Ross, Shake Shack, Hawaiian Bros, Salt Tacos + Tequila, Einstein Bros. Bagels, Handel's Ice Cream, Nékter Juice Bar and more, with additional dining and entertainment continuing to open. This property offers the rare opportunity to enjoy wide-open space without sacrificing convenience. Whether you're dreaming of creating your own backyard oasis or simply enjoying the privacy, mountain views, and freedom of a large lot, this one-of-a-kind custom home is ready to welcome its next owners. Don't miss your chance to own a move-in-ready home with thoughtful updates, incredible garage space, a powered workshop, and the freedom of no HOA! SPECIAL FINANCING INCENTIVES IF FINANCING THROUGH MIKE FLORES, FAIRWAY INDEPENDENT MORTGAGE SEE CONTACT INFO IN REMARKS.
- Listing Status:
- Active
- Date Added:
- July 22, 2026
- Data Last Updated:
- September 21, 2026 at 6:09AM
- Listing Office:
- Realty ONE Group : 480-726-2100
- Listing Agent:
- Tori Flores : 602-697-7714
- MLS ID:
- 7051721

- General: StorageWorkshopShed(s)
- Style: Ranch
- Parking: Attached GarageGarage Door OpenerExtended Length GarageAttch'd Gar CabinetsOver Height Garage
- Roofing: TileConcrete
- Windows: ScreensDual Pane
- General: StuccoWood FramePainted
- Road/Access: Paved
- HOA Amenities: No FeesOther (See Remarks)
- Originating MLS: Arizona Regional Multiple Listing Service 2
- School District: Liberty Elementary District
- County: Maricopa
- Zoning: 50247006E
- Fencing: Front YardBack YardSee RemarksOther
- Water: Private Well
- Sewer: Septic in & Cnctd
- Source: Arizona Regional Multiple Listing Service 2
This listing courtesy of Tori Flores , Realty ONE Group
Monthly Payment
- Principal & Interest $
- Property Taxes $
- Home Insurance $
- VA Funding Fee $