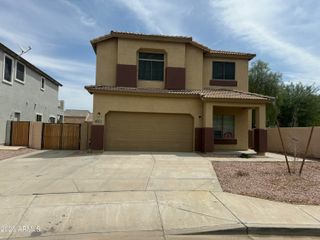
3983 S 243RD Drive, Buckeye, AZ 85326
- 4 beds |
- 3 baths |
- 1,995 sqft
 Rental
  Built in 2023
  6,534sqft lot
 2 car garage
  $1/sqft
  Listed 9 days ago
Property Description
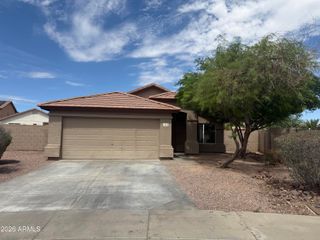
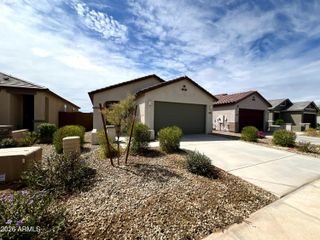
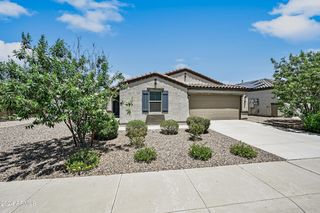
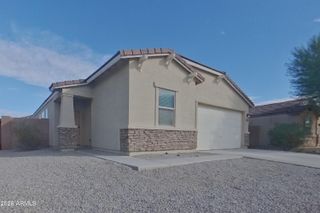
MOVE IN READY! This charming single-level residence in the peaceful Estrella Vista is the one! Offering 4 beds, 2 baths + powder room, and a low-care landscape. The inviting interior showcases tons of natural light, a neutral palette, 9ft ceilings, tile flooring in common areas, and plush carpet in bedrooms. Designed for everyday living & entertaining, you'll love the seamlessly flowing open layout paired with sliding doors to the back! The impressive kitchen boasts SS appliances, granite counters, a pantry, recessed lighting, wood cabinetry w/crown molding, and an island w/breakfast bar. The large main bedroom has an ensuite with dual sinks & a walk-in closet. The perfectly sized backyard, with a covered patio, is the ideal spot to relax or enjoy BBQ. Don't miss this opportunity!
- Listing Status:
- Active
- Date Added:
- September 11, 2026
- Data Last Updated:
- September 21, 2026 at 3:07AM
- Listing Office:
- My Home Group Real Estate : 480-685-2760
- Listing Agent:
- Shelle Osornio : 480-621-2747
- MLS ID:
- 7078994

- General: None
- Roofing: Tile
- General: Synthetic StuccoPaintedBlock
- Originating MLS: Arizona Regional Multiple Listing Service 2
- School District: Buckeye Elementary District
- County: Maricopa
- Zoning: 50424803
- Fencing: Back YardBlock
- Water: Public
- Sewer: Public Sewer
- Source: Arizona Regional Multiple Listing Service 2
This listing courtesy of Shelle Osornio , My Home Group Real Estate
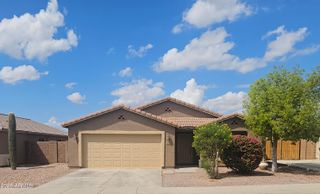
 New - 3 days ago